Skip main navigation
Sold for $395,000
  • $395,000

    600 Wild Horse Creek Dr, Simpsonville, SC 29680

    3beds
    2,053sqft
    Single Family Residence, Residential
    Built in 1994
    0.31 Acres Lot
    $-- Zestimate®
    $192/sqft
    $2,280 Estimated rent

    Home value

    Not available

    Estimated sales range

    Not available

    $2,280/mo

    Zestimate® history
    Loading
    Loading...

    Owner options

    List your home for rent

    $2,280/mo

    Rent Zestimate®

    Find your next renter with Zillow Rental Manager. Plus, with online applications, you can quickly screen prospective tenants – for free.

    Learn more

    $2,280/mo

    Rent Zestimate®

    Refinance and save

    $2,321/mo

    Est. payment

    Refinancing to a lower rate could help reduce your monthly payments and save thousands over the life of the loan.

    See today's rates

    $2,321/mo

    Est. payment

    Explore your selling options

    Work with a Zillow partner agent

    Leverage their expertise and Zillow's premium Showcase listings to get your home seen by more buyers.

    Get started

    List with your own agent

    Get your home in front of millions of buyers by listing it on Zillow.

    Learn how to do it

    Sell it yourself

    Take full control of how buyers see your home on Zillow by listing For Sale by Owner (FSBO).

    List your home

    What's special

    Cozy gas-burning fireplaceFully fenced yardWooded bufferMulti-level deckGarden tubBrick-paver patioFinished rec room
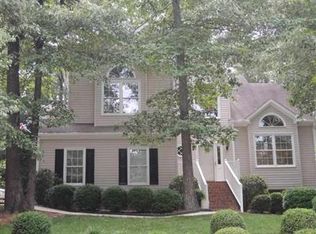
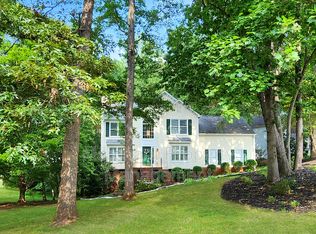
    Experience Comfort, Character & Community in Neely Farm! Nestled in one of Simpsonville’s most cherished neighborhoods, this beautifully maintained 3-bedroom, 2.5-bath home sits on a generous 0.31-acre lot—complete with a versatile basement and inviting outdoor spaces. Step through the front door into a sun-drenched 2-story foyer, where gleaming hardwood floors lead you through a home made for both everyday living and elegant entertaining. The formal living and dining rooms set a refined tone, while the spacious great room, anchored by a cozy gas-burning fireplace, opens effortlessly into the kitchen—featuring Corian countertops and stainless steel appliances. Upstairs, the primary suite is a serene retreat with a cathedral ceiling, walk-in closet, and a renovated spa-like bath—complete with a double vanity, garden tub, and separate shower. Two additional bedrooms, a full bath, and a flexible room (ideal for a 4th bedroom, home theater, or playroom) provide space for all your needs. The walk-out basement offers even more possibilities, featuring a finished rec room, 18x8 storage room, and a 24x12 workshop—perfect for hobbies, tools, or creative projects. Plus, there’s an additional 899 sq ft of unfinished space, ready for future expansion or extra storage. Outside, enjoy your private sanctuary with a fully fenced yard, wooded buffer, and multi-level deck for grilling, gathering, or just soaking in the quiet. A brick-paver patio below adds another layer of charm to your outdoor living. Neely Farm isn’t just a neighborhood—it’s a lifestyle. Enjoy resort-style amenities like tennis courts, a community pool, playground, scenic walking trails, and a peaceful pond. The neighborhood also hosts seasonal events, food trucks, and markets—fostering a true sense of connection. All this, just minutes from shopping, dining, and top-rated schools.

    Zillow last checked:

    Listing updated:

    Listed by:

    Billy Cofer 760-710-7985,

    Weichert Realty-Shaun & Shari

    Bought with:

    Brianna Hutchins

    Keller Williams DRIVE

    Source: Greater Greenville AOR,MLS#: 1560298MLS Logo

    Facts & features

    Interior

    Bedrooms & bathrooms
    • Bedrooms: 3
    • Bathrooms: 3
    • Full bathrooms: 2
    • 1/2 bathrooms: 1
    Rooms
    • Room types: Workshop, Other/See Remarks, Bonus Room/Rec Room, Unfinished Space
    Primary bedroom
    • Area: 208
    • Dimensions: 16 x 13
    Bedroom 2
    • Area: 120
    • Dimensions: 12 x 10
    Bedroom 3
    • Area: 120
    • Dimensions: 12 x 10
    Primary bathroom
    • Features: Double Sink, Full Bath, Shower-Separate, Tub-Garden, Tub-Separate, Walk-In Closet(s)
    • Level: Second
    Dining room
    • Area: 120
    • Dimensions: 12 x 10
    Family room
    • Area: 168
    • Dimensions: 14 x 12
    Kitchen
    • Area: 200
    • Dimensions: 20 x 10
    Living room
    • Area: 120
    • Dimensions: 12 x 10
    Bonus room
    • Area: 266
    • Dimensions: 19 x 14
    Heating
    • Natural Gas
    Cooling
    • Central Air, Electric
    Appliances
    • Included: Cooktop, Dishwasher, Disposal, Dryer, Refrigerator, Washer, Electric Oven, Free-Standing Electric Range, Microwave, Electric Water Heater
    • Laundry: 1st Floor, Laundry Closet, In Kitchen
    Features
    • 2 Story Foyer, High Ceilings, Ceiling Fan(s), Vaulted Ceiling(s), Ceiling Smooth, Countertops-Solid Surface, Soaking Tub, Walk-In Closet(s)
    • Flooring: Carpet, Ceramic Tile, Wood, Concrete
    • Windows: Insulated Windows, Window Treatments
    • Basement: Full,Unfinished,Walk-Out Access
    • Number of fireplaces: 1
    • Fireplace features: Wood Burning
    Interior area
    • Total structure area: 2,053
    • Total interior livable area: 2,053 sqft

    Property

    Parking
    • Total spaces: 2
    • Parking features: Attached, Garage Door Opener, Driveway, Paved
    • Attached garage spaces: 2
    • Has uncovered spaces: Yes
    Features
    • Levels: 2+Basement
    • Stories: 2
    • Patio & porch: Deck, Screened
    • Fencing: Fenced
    • Waterfront features: Creek
    Lot
    • Size: 0.31 Acres
    • Dimensions: 85' x 92' x 150' x 160'
    • Features: Sidewalk, Few Trees, Sprklr In Grnd-Partial Yd, 1/2 Acre or Less
    Details
    • Parcel number: 0575.0701018.00

    Construction

    Type & style
    • Home type: SingleFamily
    • Architectural style: Traditional
    • Property subtype: Single Family Residence, Residential
    Materials
    • Vinyl Siding
    • Foundation: Crawl Space
    • Roof: Architectural
    Condition
    • Year built: 1994

    Utilities & green energy

    • Sewer: Public Sewer
    • Water: Public
    • Utilities for property: Cable Available, Underground Utilities

    Community & HOA

    Community
    • Features: Athletic Facilities Field, Clubhouse, Common Areas, Street Lights, Recreational Path, Playground, Pool, Tennis Court(s), Water Front Parks
    • Security: Smoke Detector(s)
    • Subdivision: Neely Farm
    HOA
    • Has HOA: Yes
    • Services included: Common Area Ins., Electricity, Maintenance Structure, Gas, Pool, Recreation Facilities, Other/See Remarks, By-Laws, Restrictive Covenants
    Location
    • Region: Simpsonville

    Financial & listing details

    • Price per square foot: $192/sqft
    • Tax assessed value: $364,320
    • Annual tax amount: $1,594
    • Date on market: 6/13/2025

    Price history

    DateEventPrice
    7/18/2025Sold$395,000+2.6%$192/sqft
    Source: Greater Greenville AOR #1560298 Report a problem
    6/16/2025Contingent$385,000$188/sqft
    Source: Greater Greenville AOR #1560298 Report a problem
    6/13/2025Listed for sale$385,000+61.2%$188/sqft
    Source: Greater Greenville AOR #1560298 Report a problem
    4/23/2019Sold$238,900+1.7%$116/sqft
    Source: Greater Greenville AOR #1388041 Report a problem
    3/26/2019Pending sale$234,900$114/sqft
    Source: Blackstream International RE #1388041 Report a problem
    3/21/2019Listed for sale$234,900+3.9%$114/sqft
    Source: Blackstream International RE #1388041 Report a problem
    5/8/2017Sold$226,000+0%$110/sqft
    Source: Greater Greenville AOR #1339661 Report a problem
    3/19/2017Pending sale$225,900$110/sqft
    Source: Keller Williams - Greenville Central #1339661 Report a problem
    3/15/2017Listed for sale$225,900+29.8%$110/sqft
    Source: Keller Williams Greenville Cen #1339661 Report a problem
    9/29/2005Sold$174,000$85/sqft
    Source: Public Record Report a problem

    Public tax history

    YearProperty taxesTax assessment
    2025$1,594 +4.1%$279,880 +15%
    2024$1,531 -1.9%$243,380
    2023$1,560 +4.6%$243,380
    2022$1,492 -0.1%$243,380
    2021$1,493 -2.4%$243,380 +2.4%
    2020$1,530 +13.6%$237,780 +14%
    2019$1,346 -3.7%$208,510
    2018$1,399 $208,510 +2788%
    2017$1,399 +14.9%$7,220 -96%
    2016$1,217 +4%$180,620
    2015$1,170 -0.2%$180,620 +0.5%
    2014$1,172 +5.5%$179,790
    2013$1,111 +2.3%$179,790
    2012$1,087 --
    2011$1,087 -0.4%--
    2010$1,091 --
    2009-- --
    2008-- --
    2007-- --
    2006-- --
    2005-- --
    2004-- --
    2003-- --
    2002-- --
    2001-- --
    2000-- --
    Find assessor info on the county website

    Neighborhood: 29680

    Nearby schools

    GreatSchools rating
    Schools provided by the listing agent
    • Elementary: Plain
    • Middle: Ralph Chandler
    • High: Woodmont

    Source: Greater Greenville AOR. This data may not be complete. We recommend contacting the local school district to confirm school assignments for this home.

    Get pre-qualified for a loan
    At Zillow Home Loans, we can pre-qualify you in as little as 5 minutes with no impact to your credit score.

    An equal housing lender. NMLS #10287.