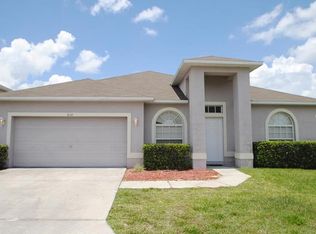
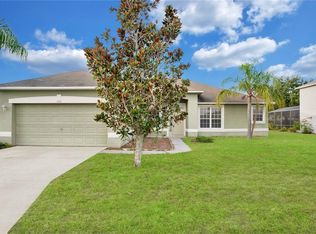
Welcome to this beautifully maintained, fully furnished 6-bedroom, 3.5-bathroom pool home offering more than 3,000 square feet of versatile living space in the desirable Wildflower Ridge community. Whether you're searching for a primary residence, a long-term rental investment, or a short-term vacation rental, this flexible property checks every box. With community guidelines allowing short-term rentals, long-term rentals, or owner occupancy, the possibilities are endless. For added peace of mind, the home features a 2022 roof, 2023 HVAC system, and 2025 water heater, allowing the next owner to enjoy years of dependable performance from these major components. One of this home's standout features is its two spacious primary suites—one conveniently located on the first floor and another upstairs—each featuring a private en suite bathroom and walk-in closet. This unique layout is ideal for multi-generational living, extended family, guests, or providing additional privacy. Step inside to discover a bright and spacious two-story floor plan featuring multiple living areas, including a formal living room, family room, dining room, and an eat-in kitchen, providing endless flexibility for everyday living and entertaining. The large kitchen offers abundant cabinet and countertop space and opens seamlessly to the main living areas, making it easy to stay connected while preparing meals or hosting family and friends. Upstairs you'll find the second primary suite along with four additional generously sized bedrooms, creating comfortable accommodations for family and guests alike. A convenient half bath downstairs is perfect for visitors. Step outside through the covered patio to your own private backyard retreat. The screened-in swimming pool provides the perfect place to relax, entertain, or enjoy Florida's year-round sunshine in comfort. Being offered fully furnished, this move-in-ready home allows you to begin enjoying the Florida lifestyle from day one. Whether you're looking for a forever home, a vacation getaway, or an income-producing investment property, this home's versatile floor plan and permitted rental options make it an exceptional opportunity. Conveniently located near shopping, dining, schools, major highways, and Central Florida's world-famous attractions, this exceptional property offers the perfect combination of space, comfort, flexibility, and location. Don't miss your opportunity to own this beautifully furnished 6-bedroom pool home with dual primary suites, a screened pool, major system updates, and incredible flexibility in one of Davenport's most convenient communities!
Sold for $450,000
Zillow last checked:
Listing updated:
Bought with:
Adriana Avegno, 3407450
THE FIRM RE
Amer Lababidi, 3253305
THE FIRM RE
Source: Stellar MLS,MLS#: V4950429 Originating MLS: West Volusia
Originating MLS: West Volusia
Price history
| Date | Event | Price |
|---|---|---|
| 8/28/2026 | Sold | $450,000-3.2%$147/sqft |
Source:  Stellar MLS #V4950429 Report a problem Stellar MLS #V4950429 Report a problem | ||
| 8/11/2026 | Listed for sale | $465,000$152/sqft |
Source: Stellar MLS #V4950429 Report a problem | ||
| 8/10/2026 | Contingent | $465,000$152/sqft |
Source: Stellar MLS #V4950429 Report a problem | ||
| 7/31/2026 | Listed for sale | $465,000+11.9%$152/sqft |
Source: Stellar MLS #V4950429 Report a problem | ||
| 2/9/2007 | Sold | $415,700$136/sqft |
Source: Public Record Report a problem | ||
Get a cash offer in 3 minutes
Find out how much your home could sell for in as little as 3 minutes with a no-obligation cash offer.
Estimated market value
$450,000
