Skip main navigation
Sold for $405,000
  • $405,000

    600 Willow Ct, Pryor, OK 74361

    4beds
    2,911sqft
    Single Family Residence
    Built in 1980
    0.33 Acres Lot
    $415,700 Zestimate®
    $139/sqft
    $3,043 Estimated rent

    Home value

    $415,700

    Estimated sales range

    Not available

    $3,043/mo

    Zestimate® history
    Loading
    Loading...

    Owner options

    List your home for rent

    $3,043/mo

    Rent Zestimate®

    Find your next renter with Zillow Rental Manager. Plus, with online applications, you can quickly screen prospective tenants – for free.

    Learn more

    $3,043/mo

    Rent Zestimate®

    Refinance and save

    $2,429/mo

    Est. payment

    Refinancing to a lower rate could help reduce your monthly payments and save thousands over the life of the loan.

    See today's rates

    $2,429/mo

    Est. payment

    Explore your selling options

    Work with a Zillow partner agent

    Leverage their expertise and Zillow's premium Showcase listings to get your home seen by more buyers.

    Get started

    List with your own agent

    Get your home in front of millions of buyers by listing it on Zillow.

    Learn how to do it

    Sell it yourself

    Take full control of how buyers see your home on Zillow by listing For Sale by Owner (FSBO).

    List your home

    What's special

    In-ground poolRefurbished poolBasketball courtSpacious deck areaExterior doorsCorner lotCompletely updated bathrooms
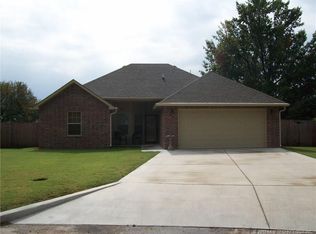
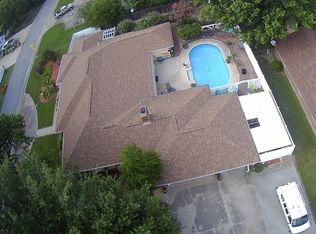
    Take advantage of the Price Reduction on this luxurious & spacious 2,911 sq. ft., 1-level 4 BR, 2 "Full" + 2 "Half" Bath home on a large corner lot of a cul-de-sac with concrete streets & curbs, in an established development of custom homes in "The South of the City of Pryor Creek" has just undergone a MAJOR renovation. Both Central HVAC systems & ductwork, hot water tank, entire roof, many windows, flooring, sliding glass door, exterior doors, lights, switches, outlets, hardware, garage door opener, 4 completely updated bathrooms, extra-large utility room & kitchen have all been upgraded with high-end hardware & finishes, new cabinets, granite counter tops and soft close drawers & doors, new stove, microwave, dishwasher and recently refinished pool. Two, (2), large separate living areas, (1 w/fireplace & the other w/ dry bar / closet - both with areas for dining, convenient to kitchen + both with direct walk-out access to pool deck), providing space for most any type of entertaining. So much storage space, starting with the "butler's pantry", closets in bathrooms, linen closets, cedar closet + built-in book shelves, in the west wing bedroom, (which could be a great office), & the enormous utility room. The NEWLY RENOVATED in-ground pool with spacious deck area, viewable from all rear windows, surrounded by a NEW 6' back privacy fence provides a private oasis for your outdoor enjoyment. There is also a large storm cellar under the garage & an oversized driveway / basketball court. Your stunning home, located 1/2 block to a city park & a block to a school, is now available to you & your family, for many years of enjoyment. Must See To Appreciate.

    Zillow last checked:

    Listing updated:

    Listed by:

    John C Wilkerson III 918-824-9388,

    Wilkerson Real Estate

    Bought with:

    Jeffery Fish, 203862

    Lakeland Real Estate NEOK

    Source: MLS Technology, Inc.,MLS#: 2423029MLS LogoOriginating MLS: MLS Technology

    Facts & features

    Interior

    Bedrooms & bathrooms
    • Bedrooms: 4
    • Bathrooms: 4
    • Full bathrooms: 2
    • 1/2 bathrooms: 2
    Primary bedroom
    • Description: Master Bedroom,Private Bath,Separate Closets
    • Level: First
    Bedroom
    • Description: Bedroom,Walk-in Closet
    • Level: First
    Bedroom
    • Description: Bedroom,No Bath
    • Level: First
    Bedroom
    • Description: Bedroom,No Bath
    • Level: First
    Primary bathroom
    • Description: Master Bath,Double Sink,Full Bath,Shower Only,Vent
    • Level: First
    Bathroom
    • Description: Hall Bath,Half Bath,Vent
    • Level: First
    Bathroom
    • Description: Hall Bath,Bathtub,Full Bath,Vent
    • Level: First
    Bathroom
    • Description: Hall Bath,Half Bath,Heater
    • Level: First
    Bonus room
    • Description: Additional Room,Maid,Workroom
    • Level: First
    Den
    • Description: Den/Family Room,Fireplace
    • Level: First
    Kitchen
    • Description: Kitchen,Pantry
    • Level: First
    Living room
    • Description: Living Room,Formal
    • Level: First
    Utility room
    • Description: Utility Room,Inside,Sink
    • Level: First
    Heating
    • Central, Electric, Multiple Heating Units
    Cooling
    • Central Air, 2 Units
    Appliances
    • Included: Dishwasher, Disposal, Microwave, Oven, Range, Water Heater, Electric Range, ElectricWater Heater
    • Laundry: Washer Hookup, Electric Dryer Hookup
    Features
    • Granite Counters, Cable TV, Ceiling Fan(s)
    • Flooring: Carpet, Tile, Vinyl
    • Doors: Insulated Doors
    • Windows: Bay Window(s), Vinyl, Wood Frames, Insulated Windows
    • Number of fireplaces: 1
    • Fireplace features: Glass Doors, Wood Burning
    Interior area
    • Total structure area: 2,911
    • Total interior livable area: 2,911 sqft

    Property

    Parking
    • Total spaces: 2
    • Parking features: Attached, Garage, Other, Shelves
    • Attached garage spaces: 2
    Features
    • Levels: One
    • Stories: 1
    • Patio & porch: Covered, Other, Patio, Porch
    • Exterior features: Landscaping, Other
    • Pool features: Gunite, In Ground
    • Fencing: Privacy
    Lot
    • Size: 0.33 Acres
    • Features: Corner Lot, Cul-De-Sac
    Details
    • Additional structures: None
    • Parcel number: 149000003008000100

    Construction

    Type & style
    • Home type: SingleFamily
    • Architectural style: French Provincial
    • Property subtype: Single Family Residence
    Materials
    • HardiPlank Type, Stone, Wood Frame
    • Foundation: Slab
    • Roof: Asphalt,Fiberglass
    Condition
    • Year built: 1980

    Utilities & green energy

    • Sewer: Public Sewer
    • Water: Public
    • Utilities for property: Electricity Available, Phone Available, Water Available
    Green energy
    • Energy efficient items: Doors, Windows
    • Indoor air quality: Ventilation

    Community & HOA

    Community
    • Features: Sidewalks
    • Security: Storm Shelter, Smoke Detector(s)
    • Subdivision: Wilkerson
    HOA
    • Has HOA: No
    Location
    • Region: Pryor

    Financial & listing details

    • Price per square foot: $139/sqft
    • Tax assessed value: $401,210
    • Annual tax amount: $1,311
    • Date on market: 6/28/2024
    • Cumulative days on market: 373 days
    • Listing terms: Conventional,FHA,USDA Loan,VA Loan

    Price history

    DateEventPrice
    1/31/2025Sold$405,000-1%$139/sqft
    Source: MLS Technology, Inc. #2423029 Report a problem
    1/18/2025Pending sale$409,000$141/sqft
    Source: MLS Technology, Inc. #2423029 Report a problem
    12/11/2024Price change$409,000-2.4%$141/sqft
    Source: MLS Technology, Inc. #2423029 Report a problem
    10/16/2024Price change$419,000-1.6%$144/sqft
    Source: MLS Technology, Inc. #2423029 Report a problem
    10/11/2024Price change$426,000-0.7%$146/sqft
    Source: MLS Technology, Inc. #2423029 Report a problem
    7/22/2024Price change$429,000-2.3%$147/sqft
    Source: MLS Technology, Inc. #2423029 Report a problem
    6/28/2024Listed for sale$439,000$151/sqft
    Source: MLS Technology, Inc. #2423029 Report a problem
    6/16/2024Listing removed--
    Source: MLS Technology, Inc. #2343448 Report a problem
    3/16/2024Listed for sale$439,000$151/sqft
    Source: MLS Technology, Inc. #2343448 Report a problem
    3/8/2024Pending sale$439,000$151/sqft
    Source: MLS Technology, Inc. #2343448 Report a problem
    1/15/2024Price change$439,000-1.2%$151/sqft
    Source: MLS Technology, Inc. #2343448 Report a problem
    1/6/2024Price change$444,444-0.1%$153/sqft
    Source: MLS Technology, Inc. #2343448 Report a problem
    12/19/2023Listed for sale$445,000+84.7%$153/sqft
    Source: MLS Technology, Inc. #2343448 Report a problem
    6/20/2023Sold$240,918$83/sqft
    Source: Public Record Report a problem

    Public tax history

    YearProperty taxesTax assessment
    2024$2,813 +114.1%$33,318 +99.6%
    2023$1,314 +0.2%$16,690 0%
    2022$1,311 -1.1%$16,691 +0%
    2021$1,325 +2%$16,690 0%
    2020$1,299 -3.1%$16,691 +0%
    2019$1,340 +8.2%$16,690 0%
    2017$1,239 -1%$16,691 +0%
    2016$1,251 +1.5%$16,690 +3%
    2015$1,232 +3.2%$16,204 +3%
    2014$1,194 -1.7%$15,732 +3%
    2013$1,215 +8.9%$15,275 +3%
    2012$1,115 -1.6%$14,829
    2011$1,134 +0.7%$14,829
    2010$1,126 $14,829
    2009$1,126 +10.2%$14,829 +5%
    2008$1,022 -1.6%$14,123
    2007$1,039 $14,123
    Find assessor info on the county website

    Neighborhood: 74361

    Nearby schools

    GreatSchools rating
    Schools provided by the listing agent
    • Elementary: Lincoln
    • Middle: Pryor
    • High: Pryor
    • District: Pryor - Sch Dist (M1)

    Source: MLS Technology, Inc.. This data may not be complete. We recommend contacting the local school district to confirm school assignments for this home.

    Get pre-qualified for a loan
    At Zillow Home Loans, we can pre-qualify you in as little as 5 minutes with no impact to your credit score.

    An equal housing lender. NMLS #10287.