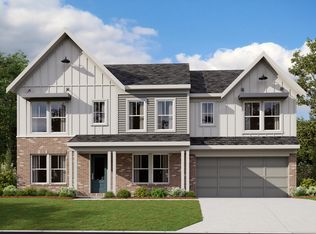
Why wait to build when nearly-new luxury is available now - this Quentin floor plan feels like brand new construction and offers upgraded finishes throughout. Warm luxury vinyl flooring and nine-foot ceilings create an inviting, open feel from the moment of entry. A bright foyer leads to a private home office, and the extended family room opens seamlessly into the deluxe kitchen with double ovens, an oversized island with seating, quartz countertops, soft-close cabinetry, and a spacious pantry. Upstairs, the landing connects to a versatile bonus room and four bedrooms with walk-in closets; the primary suite features a double vanity and walk-in shower, and the upstairs laundry sits conveniently near all bedrooms. The finished lower level adds flexible recreation space and a half bath, while a four-foot garage extension provides valuable storage. Outside, an expanded rear patio with pergola offers room to entertain in this cul-de-sac setting. Enjoy incredible living in Justify at Triple Crown, a pool and pickleball community with quick access to nearby amenities.
Sold for $595,000
$595,000
600 Winstar Court Union Ky, Union, KY 41091
4beds
3,472sqft
Single Family Residence, Residential
Built in 2024
0.4 Acres Lot
$598,300 Zestimate®
$171/sqft
$4,063 Estimated rent
Home value
$598,300
$556,000 - $646,000
$4,063/mo
Zestimate® history
Owner options
List your home for rent
$4,063/mo
Rent Zestimate®
Find your next renter with Zillow Rental Manager. Plus, with online applications, you can quickly screen prospective tenants – for free.
$4,063/mo
Rent Zestimate®
Refinance and save
$3,372/mo
Est. payment
Refinancing to a lower rate could help reduce your monthly payments and save thousands over the life of the loan.
$3,372/mo
Est. payment
Explore your selling options
Work with a Zillow partner agent
Leverage their expertise and Zillow's premium Showcase listings to get your home seen by more buyers.
Get startedList with your own agent
Get your home in front of millions of buyers by listing it on Zillow.
Learn how to do itSell it yourself
Take full control of how buyers see your home on Zillow by listing For Sale by Owner (FSBO).
List your homeWhat's special
Warm luxury vinyl flooringSpacious pantryCul-de-sac settingSoft-close cabinetryBright foyerPrivate home officeVersatile bonus room
Zillow last checked:
Listing updated:
Listed by:
Varun Varma 513-307-3599,
Coldwell Banker Realty FM
Bought with:
Lori Gasser, 220654
Sibcy Cline, REALTORS-Florence
Source: NKMLS,MLS#: 638031
Facts & features
Interior
Bedrooms & bathrooms
- Bedrooms: 4
- Bathrooms: 4
- Full bathrooms: 2
- 1/2 bathrooms: 2
Primary bedroom
- Features: Carpet Flooring, Walk-In Closet(s), Bath Adjoins, Ceiling Fan(s)
- Level: Second
- Area: 195
- Dimensions: 15 x 13
Bedroom 2
- Features: Carpet Flooring
- Level: Second
- Area: 182
- Dimensions: 13 x 14
Bedroom 3
- Features: Carpet Flooring
- Level: Second
- Area: 180
- Dimensions: 15 x 12
Bedroom 4
- Features: Carpet Flooring
- Level: Second
- Area: 169
- Dimensions: 13 x 13
Other
- Features: Carpet Flooring, Recessed Lighting
- Level: Basement
- Area: 475
- Dimensions: 19 x 25
Breakfast room
- Features: Luxury Vinyl Flooring
- Level: First
- Area: 104
- Dimensions: 8 x 13
Dining room
- Features: Luxury Vinyl Flooring
- Level: First
- Area: 143
- Dimensions: 11 x 13
Family room
- Features: Luxury Vinyl Flooring
- Level: First
- Area: 304
- Dimensions: 16 x 19
Great room
- Features: Carpet Flooring, Recessed Lighting
- Level: First
- Area: 143
- Dimensions: 13 x 11
Kitchen
- Features: Kitchen Island, Pantry, Recessed Lighting, Luxury Vinyl Flooring
- Level: First
- Area: 168
- Dimensions: 12 x 14
Office
- Features: French Doors, Luxury Vinyl Flooring
- Level: First
- Area: 100
- Dimensions: 10 x 10
Heating
- Forced Air
Cooling
- Central Air
Appliances
- Included: Stainless Steel Appliance(s), Gas Cooktop, Dishwasher, Double Oven, Microwave, Refrigerator
- Laundry: Upper Level
Features
- Kitchen Island, Walk-In Closet(s), Pantry, High Speed Internet, Entrance Foyer, Eat-in Kitchen, Double Vanity, Chandelier, Ceiling Fan(s), High Ceilings, Recessed Lighting
- Doors: Multi Panel Doors
- Windows: Vinyl Frames
- Basement: Full
Interior area
- Total structure area: 3,472
- Total interior livable area: 3,472 sqft
Property
Parking
- Total spaces: 2
- Parking features: Attached, Driveway, Garage Door Opener, Garage Faces Front
- Attached garage spaces: 2
- Has uncovered spaces: Yes
Features
- Levels: Two
- Stories: 2
- Patio & porch: Patio
Lot
- Size: 0.40 Acres
- Features: Cleared, Cul-De-Sac
Details
- Parcel number: 064.3407047.00
- Zoning description: Residential
Construction
Type & style
- Home type: SingleFamily
- Architectural style: Transitional
- Property subtype: Single Family Residence, Residential
Materials
- HardiPlank Type, Brick, Stone
- Foundation: Poured Concrete
- Roof: Shingle
Condition
- Existing Structure
- New construction: No
- Year built: 2024
Utilities & green energy
- Sewer: Public Sewer
- Water: Public
- Utilities for property: Cable Available, Natural Gas Available, Sewer Available, Water Available
Community & neighborhood
Location
- Region: Union
HOA & financial
HOA
- Has HOA: Yes
- HOA fee: $450 annually
- Amenities included: Dog Park, Playground, Pool, Tennis Court(s), Clubhouse
- Services included: Association Fees
Price history
| Date | Event | Price |
|---|---|---|
| 12/31/2025 | Sold | $595,000-3.3%$171/sqft |
Source:  NKMLS #638031 Report a problem NKMLS #638031 Report a problem | ||
| 11/30/2025 | Pending sale | $615,000$177/sqft |
Source: NKMLS #638031 Report a problem | ||
| 11/14/2025 | Listed for sale | $615,000+7%$177/sqft |
Source: NKMLS #638031 Report a problem | ||
| 1/14/2025 | Sold | $574,900$166/sqft |
Source: NKMLS #626546 Report a problem | ||
| 10/18/2024 | Pending sale | $574,900$166/sqft |
Source: NKMLS #626546 Report a problem | ||
| 9/25/2024 | Price change | $574,900-4.2%$166/sqft |
Source: NKMLS #626546 Report a problem | ||
| 9/16/2024 | Listed for sale | $599,900$173/sqft |
Source:  Drees Homes Report a problem Drees Homes Report a problem | ||
Public tax history
Tax history is unavailable.
Neighborhood: 41091

Nearby schools
GreatSchools rating
- 9/10New Haven Elementary SchoolGrades: PK-5Distance: 1.9 mi
- 8/10Gray Middle SchoolGrades: 6-8Distance: 2.3 mi
- 9/10Larry A. Ryle High SchoolGrades: 9-12Distance: 2.3 mi
Schools provided by the listing agent
- Elementary: New Haven Elementary
- Middle: Gray Middle School
- High: Ryle High
Source: NKMLS. This data may not be complete. We recommend contacting the local school district to confirm school assignments for this home.
Get a cash offer in 3 minutes
Find out how much your home could sell for in as little as 3 minutes with a no-obligation cash offer.
Estimated market value
$598,300
Get a cash offer in 3 minutes
Find out how much your home could sell for in as little as 3 minutes with a no-obligation cash offer.
Estimated market value
$598,300
- Kentucky
- Boone County
- Union
- 41091
- 600 Winstar Court Union Ky
Nearby cities
Nearby zip codes
Other Union Topics
