The manicured lawn, tasteful design, mature trees, incredible maintenance and contemporary touches contribute to this home's outstanding curb appeal. This home has a traditional, ranch-style floor plan with easy-to-furnish spaces, including a large dining room, sizable kitchen and living room all open to each other, serving as one impressive gathering area! You'll immediately feel at home, stepping into a south facing, sunny home with cathedral ceilings. The inside was painted top-to-bottom, making it clean and turnkey. The updated kitchen has ample oak cabinets offering plenty of storage, generously sized counters for easy cooking, quality matching appliances and a built-in desk. Windows and doors at the back of the home capture the beautiful, mature yard and fill the living space with abundant natural light. The primary bedroom has an ensuite bathroom. The home comfortably has three bedrooms and two bathrooms. The neutral/contemporary colors and tasteful fixtures complement the home’s popular style. This well-constructed home includes building details such as a deep crawlspace with easy entry, hot water gas heat, tankless instant hot water, steel roofing and a finished/painted garage floor. This home provides a rare opportunity to have 3+ car garage capacity, and an in-town shop space! The 24' x 23' attached garage is finished, has automatic overhead doors, and is deep enough to fit larger vehicles. The 40' x 16' detached shop fits extra vehicles, ATVs and provides excellent hobby and workspace. Additionally, the home sits on a large lot, providing beautiful yard space while also offering convenient RV parking. Not only does the home have a beautiful lawn, but it's also designed to be easy maintenance with an automatic sprinkler system that runs off a private yard-watering well. The exterior features well-maintained aspen trees, partial yard fencing, a handicap-accessible entry porch, a deck, and a covered patio. This home is located on one of Lander's best-selling neighborhoods, which features larger lots and wide, quiet streets. It is also located within a mile of the middle school, high school and parks.
Active
$465,000
600 Wood St, Lander, WY 82520
3beds
2baths
1,560sqft
Single Family Residence
Built in 2000
0.26 Acres Lot
$449,100 Zestimate®
$298/sqft
$-- HOA
What's special
Mature treesTraditional ranch-style floor planAbundant natural lightQuality matching appliancesConvenient rv parkingPartial yard fencingWell-maintained aspen trees
- 35 days
- 231
- 8
Zillow last checked:
Listing updated:
Listed by:
Tiffany Hartpence 307-438-3317,
Home Source Realty-Lander
Source: WYOMLS,MLS#: 20264138
Facts & features
Interior
Bedrooms & bathrooms
- Bedrooms: 3
- Bathrooms: 2
- Main level bathrooms: 2
Bedroom 2
- Level: Main
Bedroom 3
- Level: Main
Bedroom 4
- Level: N/A
Bedroom 5
- Level: N/A
Dining room
- Level: Main
Family room
- Level: N/A
Kitchen
- Level: Main
Living room
- Level: Main
Heating
- Hot Water Gas
Cooling
- None
Appliances
- Included: Dishwasher, Microwave, Range/Oven, Refrigerator, Trash Compactor, Washer, Dryer
- Laundry: Main Level
Features
- Vaulted Ceiling(s), Master Downstairs
- Flooring: Luxury Vinyl
- Windows: Thermo Windows
- Basement: Crawl Space
- Has fireplace: No
- Fireplace features: None
Interior area
- Total structure area: 1,560
- Total interior livable area: 1,560 sqft
- Finished area above ground: 1,560
Video & virtual tour
Property
Parking
- Total spaces: 3
- Parking features: Combination/See Remarks, Garage Door Opener, Space for RV Parking
- Covered spaces: 3
Accessibility
- Accessibility features: Handicap Access
Features
- Patio & porch: Deck
- Fencing: Wood,Vinyl
Lot
- Size: 0.26 Acres
- Features: Landscaped
Details
- Additional structures: Shed(s), Workshop
- Parcel number: 33990733600100
- Zoning description: Lander-R-3
Construction
Type & style
- Home type: SingleFamily
- Architectural style: Ranch
- Property subtype: Single Family Residence
Materials
- Composition
- Foundation: Concrete Perimeter
- Roof: Aluminum
Condition
- Existing-a house that someone has lived in
- New construction: No
- Year built: 2000
Utilities & green energy
- Electric: Rocky Mountain Power
- Gas: Natural
- Sewer: Public Sewer
- Water: Private, City
Community & HOA
Community
- Subdivision: Other
HOA
- Has HOA: No
Location
- Region: Lander
Financial & listing details
- Price per square foot: $298/sqft
- Tax assessed value: $376,640
- Annual tax amount: $1,427
- Date on market: 8/19/2026
Estimated market value
$449,100
$427,000 - $472,000
$1,915/mo
Price history
Price history is unavailable.
Public tax history
| Year | Property taxes | Tax assessment |
|---|---|---|
| 2026 | -- | $35,780 +98.3% |
| 2025 | $1,426 | $18,047 -47% |
| 2024 | -- | $34,024 +4.5% |
| 2023 | $2,494 | $32,572 +11.3% |
| 2022 | -- | $29,273 +13.2% |
| 2021 | $2,002 | $25,863 +6.6% |
| 2020 | -- | $24,269 +3.9% |
| 2019 | $1,834 +3.5% | $23,362 +4.6% |
| 2018 | $1,772 -6.6% | $22,331 +2.1% |
| 2017 | $1,897 | $21,861 -8.5% |
| 2016 | $1,897 | $23,883 +28.8% |
| 2015 | $1,897 +32.3% | $18,548 +1.4% |
| 2014 | $1,434 -12.8% | $18,288 -6.5% |
| 2013 | $1,646 | $19,558 |
| 2011 | $1,646 +1.5% | -- |
| 2010 | $1,621 | -- |
Find assessor info on the county website
Monthly payment
Est. payment
Payment breakdown
Explore the cost of this home by adjusting the details. Changes won't be saved.Climate risks
Neighborhood: 82520
Nearby schools
Schools provided by the listing agent
- Elementary: Gannett Peak
- Middle: Lander Middle
- High: Lander Valley
Source: WYOMLS. This data may not be complete. We recommend contacting the local school district to confirm school assignments for this home.


Similar homes
- $415,0003 bd2 ba1.6k sqft360 N 9th St, Lander, WY 82520For Sale
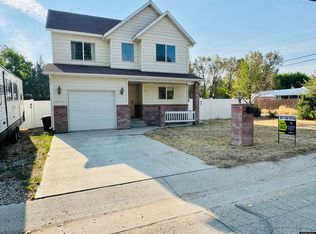
 MLS ID #20263986, Shane Archambault, Timber Ridge Realty. WYOMLS
 - $410,0003 bd2 ba1.4k sqft670 Wood St, Lander, WY 82520For Sale
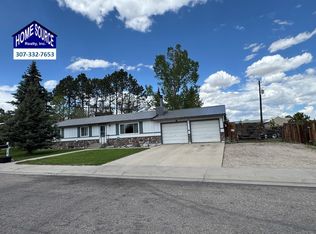 MLS ID #20262666, Amber Young, Home Source Realty-Lander. WYOMLS
 - $475,0004 bd2 ba1.8k sqft2092 N 2nd St, Lander, WY 82520For Sale
 MLS ID #11799602, Breanne Weston, Hayden Outdoors Real Estate. My State MLS
 - $479,0003 bd3 ba2.1k sqft1295 McDougall Dr, Lander, WY 82520For Sale
 MLS ID #11904359, Breanne Weston, Hayden Outdoors Real Estate. My State MLS
 - $510,0005 bd3 ba2.2k sqft560 Brodie St, Lander, WY 82520For SaleMLS ID #20263834, Lynn Ritter, Timber Ridge Realty. WYOMLS
- $450,0003 bd2 ba1.6k sqft255 N 9th St, Lander, WY 82520New ConstructionMLS ID #20262699, Amber Young, Home Source Realty-Lander. WYOMLS
- $295,0003 bd2 ba1.2k sqft537 Market St, Lander, WY 82520For SaleMLS ID #20264010, Jonathan Rensch, RE/MAX All Star, REALTORS. WYOMLS
- $475,0003 bd2 ba1.8k sqft705 Cottonwood Ln, Lander, WY 82520For SaleMLS ID #20262635, Tiffany Hartpence, Home Source Realty-Lander. WYOMLS
- $439,0005 bd2 ba2.2k sqft839 S 6th St, Lander, WY 82520For SaleMLS ID #20261909, Brooke McWilliams, Wind River Realty Inc. WYOMLS
- $495,0003 bd2 ba1.9k sqft625 Cottonwood Ln, Lander, WY 82520New ConstructionMLS ID #20260462, John Dailey, Home Source Realty-Lander. WYOMLS
- $685,0003 bd2 ba1.7k sqft205 Indian Lookout Dr, Lander, WY 82520For SaleMLS ID #20264006, Ann Espinosa, Home Source Realty-Lander. WYOMLS
- $555,0004 bd2 ba1.9k sqft1285 Goodrich Dr, Lander, WY 82520For SaleMLS ID #20262523, Chad Chance, Whitetail Properties Real Estate LLC. WYOMLS
- $640,0003 bd2 ba1.8k sqft6 Hickerson St, Lander, WY 82520For SaleMLS ID #20261571, Tiffany Hartpence, Home Source Realty-Lander. WYOMLS
- $415,0003 bd2 ba2.2k sqft20 Glory Ln, Lander, WY 82520For SaleMLS ID #20260761, Bonnie Kirk, Real Estate of the West. WYOMLS
- $330,0002 bd1 ba1k sqft660 N 2nd St, Lander, WY 82520For SaleMLS ID #20264196, Bowen Reber, Householder Properties. WYOMLS
- $349,0003 bd2 ba2.2k sqft1105 McDougall Dr, Lander, WY 82520For SaleMLS ID #20262424, Tiffany Hartpence, Home Source Realty-Lander. WYOMLS
- $329,0003 bd1 ba1.2k sqft960 Dabich Ave, Lander, WY 82520For SaleMLS ID #20262073, Skye Coleman-Weisz, RE/MAX All Star, REALTORS. WYOMLS
- $260,0002 bd1 ba1.2k sqft355 N 4th St, Lander, WY 82520For SaleMLS ID #20263029, John Dailey, Home Source Realty-Lander. WYOMLS
- $575,0003 bd4 ba1.5k sqft225 Jefferson St, Lander, WY 82520New ConstructionMLS ID #20262037, Lynn Ritter, Timber Ridge Realty. WYOMLS
