Welcome to this charming Cape Cod home situated on a corner lot in Kent! Offering four bedrooms and two full bathrooms, this home provides flexibility to fit your needs. The updated kitchen includes all appliances: range, refrigerator, dishwasher, and microwave. Hardwood floors extend throughout the first floor, complemented by ceramic tile flooring in the first-floor updated bathroom. The remodeled upstairs full bath features a tub and shower combination and glass block windows. Two bedrooms are located on the first floor, with one currently being used as a laundry room — the washer and dryer are included, offering added flexibility. Upstairs, you'll find the primary bedroom and an additional bedroom. Enjoy the convenience of first-floor laundry, with additional laundry hookups in the full, unfinished walkout basement, with wiring present, but a line would need to be run to make it functional. The basement offers numerous possibilities for storage, hobbies, recreation, or future finishing. Outside, relax on the screened-in porch or enjoy the quaint fenced-in area just off the porch. A gravel patio provides additional space for outdoor entertaining. The detached garage includes a separate storage area. Smart lights and smart deadbolts add modern convenience to the home. Conveniently located near Kent State University, shopping, restaurants, and entertainment, this home offers plenty of possibilities in a convenient Kent location. Easy to show.
Pending
$234,000
600 Woodside Dr, Kent, OH 44240
4beds
1,248sqft
Single Family Residence
Built in 1952
7,801 Square Feet Lot
$-- Zestimate®
$188/sqft
$-- HOA
What's special
Screened-in porchCorner lotUpdated kitchen
- 28 days
- 1,465
- 127
Likely to sell faster than
Zillow last checked:
Listing updated:
Listed by:
Ava J Wagner 330-815-9741 AvaWagner@neo.rr.com,
Berkshire Hathaway HomeServices Stouffer Realty
Source: MLS Now,MLS#: 5254419 Originating MLS: Akron Cleveland Association of REALTORS
Facts & features
Interior
Bedrooms & bathrooms
- Bedrooms: 4
- Bathrooms: 2
- Full bathrooms: 2
- Main level bathrooms: 1
- Main level bedrooms: 2
Primary bedroom
- Description: Flooring: Carpet
- Level: Second
- Dimensions: 14 x 14
Bedroom
- Description: Flooring: Carpet
- Level: Second
- Dimensions: 9 x 12
Bedroom
- Description: Flooring: Hardwood
- Level: First
- Dimensions: 11 x 11
Bedroom
- Description: Currently used as laundry room,Flooring: Hardwood
- Level: First
- Dimensions: 11 x 11
Bathroom
- Description: Flooring: Ceramic Tile
- Level: First
- Dimensions: 5 x 10
Eat in kitchen
- Description: Flooring: Hardwood
- Level: First
- Dimensions: 10 x 16
Living room
- Description: Flooring: Hardwood
- Level: First
- Dimensions: 12 x 18
Office
- Description: Full shower/tub combo, glass block window
- Level: Second
- Dimensions: 7 x 7
Other
- Description: Screened in concrete porch,Flooring: Concrete
- Level: First
- Dimensions: 9 x 12
Heating
- Forced Air, Gas
Cooling
- Central Air, Other
Appliances
- Included: Dryer, Dishwasher, Microwave, Range, Refrigerator, Washer
- Laundry: Washer Hookup, Electric Dryer Hookup, In Basement, Main Level
Features
- Ceiling Fan(s), Smart Thermostat
- Basement: Exterior Entry,Full,Sump Pump
- Has fireplace: No
Interior area
- Total structure area: 1,248
- Total interior livable area: 1,248 sqft
- Finished area above ground: 1,248
- Finished area below ground: 0
Video & virtual tour
Property
Parking
- Total spaces: 2
- Parking features: Concrete, Detached, Garage, Garage Door Opener, Lighted
- Garage spaces: 2
Features
- Levels: One and One Half
- Patio & porch: Enclosed, Patio, Porch
- Exterior features: Storage
- Fencing: Back Yard,Fenced,Partial,Vinyl
- Has view: Yes
- View description: Trees/Woods
Lot
- Size: 7,801 Square Feet
Details
- Additional structures: Garage(s), Shed(s)
- Parcel number: 170312200054000
Construction
Type & style
- Home type: SingleFamily
- Architectural style: Cape Cod
- Property subtype: Single Family Residence
Materials
- Vinyl Siding
- Foundation: Block
- Roof: Asphalt,Fiberglass
Condition
- Year built: 1952
Utilities & green energy
- Sewer: Public Sewer
- Water: Public
Community & HOA
Community
- Security: Carbon Monoxide Detector(s), Smoke Detector(s)
- Subdivision: College Hill
HOA
- Has HOA: No
Location
- Region: Kent
Financial & listing details
- Price per square foot: $188/sqft
- Tax assessed value: $200,200
- Annual tax amount: $3,197
- Date on market: 10/20/2026
- Cumulative days on market: 28 days
Estimated market value
Not available
Estimated sales range
Not available
Not available
Price history
| Date | Event | Price |
|---|---|---|
| 10/24/2026 | Pending sale | $234,000$188/sqft |
Source:  MLS Now #5254419 Report a problem | ||
| 10/20/2026 | Listed for sale | $234,000+58.1%$188/sqft |
Source: MLS Now #5254419 Report a problem | ||
| 5/25/2018 | Sold | $148,000+3.6%$119/sqft |
Source: MLS Now #3991993 Report a problem | ||
| 5/25/2018 | Pending sale | $142,900$115/sqft |
Source: Keller Williams Chervenic Realty #3991993 Report a problem | ||
| 4/30/2018 | Listed for sale | $142,900+11.4%$115/sqft |
Source: Keller Williams Chervenic Rlty #3991993 Report a problem | ||
| 10/31/2006 | Sold | $128,300$103/sqft |
Source: Public Record Report a problem | ||
Public tax history
| Year | Property taxes | Tax assessment |
|---|---|---|
| 2025 | $3,197 +1.6% | $70,070 |
| 2024 | $3,146 +13.3% | $70,070 +39.6% |
| 2023 | $2,776 +0.1% | $50,200 |
| 2022 | $2,774 -0.2% | $50,200 |
| 2021 | $2,780 +6.1% | $50,200 +18.8% |
| 2020 | $2,619 +0% | $42,250 |
| 2019 | $2,619 +10.7% | $42,250 +19.6% |
| 2018 | $2,366 | $35,320 |
| 2017 | $2,366 +0.2% | $35,320 |
| 2016 | $2,361 0% | $35,320 |
| 2015 | $2,361 -1.7% | $35,320 |
| 2014 | $2,401 +0.7% | $35,320 |
| 2013 | $2,384 +12.4% | $35,320 |
| 2012 | $2,121 +0.4% | $35,320 -3.5% |
| 2011 | $2,112 +2.3% | $36,610 |
| 2010 | $2,064 +1.3% | $36,610 |
| 2009 | $2,037 | $36,610 |
| 2008 | $2,037 | $36,610 -5% |
| 2007 | -- | $38,540 |
| 2005 | $1,831 +0.1% | -- |
| 2004 | $1,829 +2% | -- |
| 2003 | $1,793 +9.3% | -- |
| 2002 | $1,640 -51.1% | -- |
| 2001 | $3,354 -0.2% | -- |
| 2000 | $3,362 +19.3% | -- |
| 1999 | $2,819 | -- |
Find assessor info on the county website
Monthly payment
Est. payment
Payment breakdown
Explore the cost of this home by adjusting the details. Changes won't be saved.Climate risks
Neighborhood: 44240
Nearby schools
Schools provided by the listing agent
- District: Kent CSD - 6705
Source: MLS Now. This data may not be complete. We recommend contacting the local school district to confirm school assignments for this home.

Similar homes
- $199,9003 bd2 ba1.7k sqft601 Fairchild Ave, Kent, OH 44240For Sale
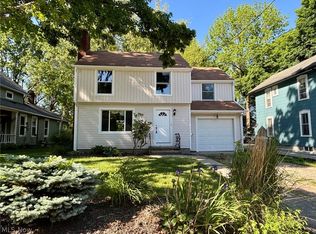 MLS ID #5243910, Amanda Edwards, Keller Williams Chervenic Rlty. MLS Now
- $229,9003 bd1 ba1.2k sqft2642 6th St, Cuyahoga Falls, OH 44221For Sale
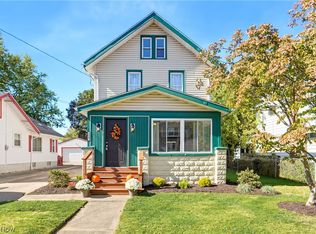 MLS ID #5261310, Amy Wengerd, EXP Realty, LLC.. MLS Now
- $325,0003 bd2 ba1.3k sqft4005 Selnik Rd, Kent, OH 44240For Sale
 MLS ID #5258025, Jose Medina, Keller Williams Legacy Group Realty. MLS Now
- $185,0003 bd2 ba1.1k sqft3714 State Route 43, Kent, OH 44240For Sale
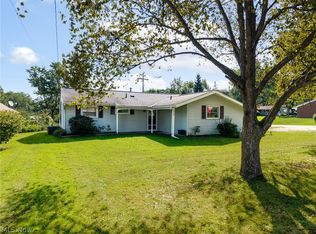 MLS ID #5244883, Bunny Dennison, Thrive Ohio. MLS Now
