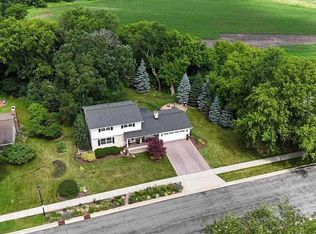
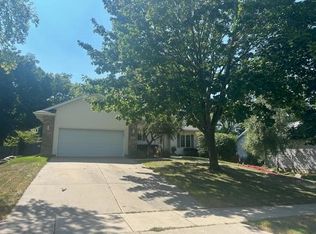
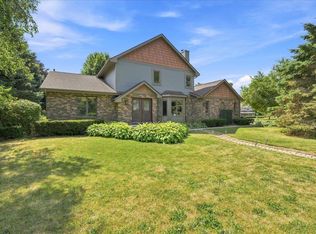
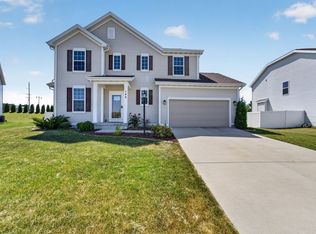
Fully furnished and available immediately for short term stays or 30+ night stays.
Willing to work with insurance relocation specialists
HOME DETAILS
Private fenced in backyard w/ heated pool w/ pool toys & HOT TUB
Outdoor living w/ lounge seating on the deck, gas grill, outdoor dining & fire pit
Sleeps families & groups - 3 King, 4 Queen
Game room w/ pool table, smart tv, board games, & gas fireplace
5 min to Sun Prairie restaurants & shopping
Pets welcome
Highchair & pack n' play on site
You'll find "The Kohl Center, UW-Madison, Camp Randall Stadium, State Street, The Capitol, & The Alliant Energy Center" within 20min
INTERIOR FLOOR PLAN
On the main level, you have a 1/2 bathroom, game room, living room, kitchen & dining room. The game room has direct access to the backyard deck.
The upper level (5 steps up) has three bedrooms and 2 full bathrooms.
The lower level (5 steps down) has one bedroom, one full bathroom, and the laundry room.
You can enter the home with about 10 steps up to the front entrance door (main level) OR go through the garage where you can access the lower level with zero steps.
HOME SUMMARY
Upon entering, you'll see the family room to your right with a large sectional couch, two rocker reclining chairs, and a 65" smart TV.
A few steps away is our formal dining room that can comfortably seat 8
Through the dining room is a sun room, which has another dining table that seats 4 and overlooks the pool
Food lovers will appreciate our fully stocked kitchen w/ granite countertops & stainless steel appliances
After brewing your complimentary coffee or heating some tea, step outside onto the private deck overlooking the backyard and pool.
Soak in the privacy from the hot tub, pool, or outdoor furniture. Lounge in the shade. And while you're outside, enjoy the games, fire pit, and gas grill. The pool is CLOSED September 29th, 2025 and will reopen on May 15th, 2026.
After a day full of play outside, enjoy our game room with a pool table, board games, 65" smart TV, and fireplace.
Rest easy upstairs with three bedrooms (2 king and 4 queen) and two full bathrooms. The lower level has one bedroom and one full bathroom
Make yourself at home with our washer and dryer - detergent is free
Outside the beauty of our home, the neighborhood is very walkable and quiet. There are 3 nice parks within a short walk.
DRIVING DISTANCE TO
Alliant Energy Center - 23 min
Arboretum - 26 min
Bridges Golf Course - 17 min
Camp Randall Stadium - 32 min
Cascade Mountain & Ski - 38 min
Capitol Square - 29 min
Costco - 10 min
Dane County Airport - 18 min
East Towne Mall - 13 min
Ho-Chunk Gaming Madison - 19 min
Kohl Center - 27 min
Lake Monona - 25 min
Lake Waubesa - 23 min
Monona Terrace - 25 min
Olbrich Botanical Gardens - 20 min
PinSeekers - 20 min
Sun Prairie Shopping - 11 min
Warner Beach - 23 min
Yahara Place Park - 21 min
Utilities and Wi-Fi are included, along with lawn care and snow removal. Month-to-month stays are acceptable with a *30-day minimum*. The longer the lease, the lower the rent, assessed on a case-by-case basis.
House for rent
Single family residence
Available now
Cats, dogs OK
Air conditioner, central air
In unit laundry
Garage parking
Forced air
What's special
Hot tubFire pitLarge sectional couchOutdoor diningGas grillTwo rocker reclining chairs
- 51 minutes |
- -- |
- -- |
Zillow last checked:
Listing updated:
Travel times
Facts & features
Interior
Bedrooms & bathrooms
- Bedrooms: 4
- Bathrooms: 4
- Full bathrooms: 3
- 1/2 bathrooms: 1
Heating
- Forced Air
Cooling
- Air Conditioner, Central Air
Appliances
- Included: Dishwasher, Dryer, Freezer, Microwave Oven, Oven, Refrigerator, Washer
- Laundry: In Unit
Features
- Flooring: Carpet, Hardwood
- Furnished: Yes
Interior area
- Total interior livable area: 2,300 sqft
Property
Parking
- Parking features: Detached, Garage
- Has garage: Yes
- Details: Contact manager
Features
- Patio & porch: Patio
- Has private pool: Yes
- Pool features: Pool
Details
- Additional structures: Garage(s)
- Parcel number: 081104255300
Construction
Type & style
- Home type: SingleFamily
- Property subtype: Single Family Residence
Community & HOA
Location
- Region: Sun Prairie
Financial & listing details
- Lease term: 1 Year
Nearby apartments for rent



Price history
| Date | Event | Price |
|---|---|---|
| 6/12/2026 | Listed for rent | $10,000$4/sqft |
Source: Zillow Rentals Report a problem | ||
| 5/12/2026 | Listing removed | $10,000$4/sqft |
Source: Zillow Rentals Report a problem | ||
| 4/25/2026 | Listed for rent | $10,000$4/sqft |
Source: Zillow Rentals Report a problem | ||
| 4/15/2026 | Listing removed | $10,000$4/sqft |
Source: Zillow Rentals Report a problem | ||
| 3/14/2026 | Listed for rent | $10,000$4/sqft |
Source: Zillow Rentals Report a problem | ||
| 11/12/2025 | Sold | $500,000+5.3%$217/sqft |
Source: Public Record Report a problem | ||
| 9/7/2025 | Contingent | $475,000$207/sqft |
Source:  WIREX MLS #2007932 Report a problem WIREX MLS #2007932 Report a problem | ||
| 9/3/2025 | Listed for sale | $475,000$207/sqft |
Source: WIREX MLS #2007932 Report a problem | ||