<P>Welcome to your next chapter in one of Harrisburg's most convenient neighborhoods. This beautifully maintained two-bedroom, two-and-a-half-bathroom condominium offers 1,296 square feet of thoughtfully designed living space at an appealing price point.<p> <p>Step inside and immediately notice the elegant crown molding gracing the first floor, adding a refined touch that elevates the entire space. The cozy living room flows seamlessly into the dining area, creating a comfortable atmosphere perfect for both everyday living and entertaining guests. The eat-in kitchen provides ample space for morning coffee rituals and casual meals, and here is the best part — all appliances convey directly to the buyer, making this a true turn-key opportunity.<p> <p>Each bedroom boasts its own attached full bathroom, offering a level of privacy and convenience that is surprisingly rare at this price point. Each bedroom offers its own private retreat. The additional half bath on the first floor ensures guests always feel welcome.<p> <p>The surrounding neighborhood places you within easy reach of wonderful amenities, including the peaceful Five Senses Gardens for weekend enjoyment and local shopping for daily essentials. Culture enthusiasts will appreciate proximity to the Whitaker Center for Science and the Arts, while City Island offers endless recreational possibilities along the river. For those seeking weekend adventures, Hersheypark is just a short drive away.<p> <p>This move-in ready condo is waiting for its new owner. Schedule your private showing today and discover this exceptional home.<p>
Sold for $210,000
$210,000
600 Yale St Unit 1407, Harrisburg, PA 17111
2beds
1,296sqft
Townhouse
Built in 2006
-- sqft lot
$210,700 Zestimate®
$162/sqft
$1,814 Estimated rent
Home value
$210,700
Estimated sales range
Not available
$1,814/mo
Zestimate® history
Owner options
List your home for rent
$1,814/mo
Rent Zestimate®
Find your next renter with Zillow Rental Manager. Plus, with online applications, you can quickly screen prospective tenants – for free.
$1,814/mo
Rent Zestimate®
Refinance and save
$1,419/mo
Est. payment
Refinancing to a lower rate could help reduce your monthly payments and save thousands over the life of the loan.
$1,419/mo
Est. payment
Explore your selling options
Work with a Zillow partner agent
Leverage their expertise and Zillow's premium Showcase listings to get your home seen by more buyers.
Get startedList with your own agent
Get your home in front of millions of buyers by listing it on Zillow.
Learn how to do itSell it yourself
Take full control of how buyers see your home on Zillow by listing For Sale by Owner (FSBO).
List your homeWhat's special
Zillow last checked:
Listing updated:
Listed by:
John P. Russell 717-317-7749,
LPT Realty, LLC
Bought with:
Nicole Daboin, RS366293
Coldwell Banker Realty
Holly Schlitzer, RS376773
Coldwell Banker Realty
Source: Bright MLS,MLS#: PADA2058082
Facts & features
Interior
Bedrooms & bathrooms
- Bedrooms: 2
- Bathrooms: 3
- Full bathrooms: 2
- 1/2 bathrooms: 1
- Main level bathrooms: 1
Rooms
- Room types: Living Room, Dining Room, Bedroom 2, Kitchen, Basement, Bedroom 1, Half Bath
Bedroom 1
- Features: Attached Bathroom, Flooring - Carpet, Ceiling Fan(s), Window Treatments
- Level: Upper
Bedroom 2
- Features: Flooring - Carpet, Attached Bathroom, Window Treatments
- Level: Upper
Basement
- Features: Flooring - Concrete, Basement - Unfinished
- Level: Lower
Dining room
- Features: Flooring - Laminate Plank, Crown Molding, Chair Rail
- Level: Main
Half bath
- Features: Flooring - Vinyl
- Level: Main
Kitchen
- Features: Flooring - Vinyl, Window Treatments, Eat-in Kitchen, Pantry
- Level: Main
Living room
- Features: Flooring - Laminate Plank, Window Treatments, Crown Molding, Chair Rail
- Level: Main
Heating
- Forced Air, Natural Gas
Cooling
- Central Air, Electric
Appliances
- Included: Microwave, Dishwasher, Disposal, Ice Maker, Oven/Range - Gas, Refrigerator, Washer, Dryer, Gas Water Heater
Features
- Bathroom - Tub Shower, Breakfast Area, Ceiling Fan(s), Chair Railings, Combination Dining/Living, Crown Molding, Floor Plan - Traditional, Eat-in Kitchen, Pantry, Other
- Flooring: Carpet, Laminate, Vinyl
- Windows: Energy Efficient, Window Treatments
- Basement: Interior Entry,Unfinished,Rough Bath Plumb
- Has fireplace: No
Interior area
- Total structure area: 1,908
- Total interior livable area: 1,296 sqft
- Finished area above ground: 1,296
- Finished area below ground: 0
Property
Parking
- Total spaces: 2
- Parking features: Paved, Parking Lot
Accessibility
- Accessibility features: None
Features
- Levels: Two
- Stories: 2
- Pool features: None
Details
- Additional structures: Above Grade, Below Grade
- Parcel number: 630242650000000
- Zoning: RESIDENTIAL
- Special conditions: Standard
Construction
Type & style
- Home type: Townhouse
- Architectural style: Traditional
- Property subtype: Townhouse
Materials
- Stick Built
- Foundation: Block
- Roof: Shingle
Condition
- New construction: No
- Year built: 2006
Utilities & green energy
- Electric: 200+ Amp Service
- Sewer: Public Sewer
- Water: Public
- Utilities for property: Fiber Optic
Community & HOA
Community
- Condo and coop fee: $144 monthly
- Subdivision: Ivy Ridge
HOA
- Has HOA: No
- Amenities included: Other
- Services included: Maintenance Structure, Snow Removal, Lawn Care Front, Lawn Care Rear
Location
- Region: Harrisburg
- Municipality: SWATARA TWP
Financial & listing details
- Price per square foot: $162/sqft
- Tax assessed value: $124,200
- Annual tax amount: $3,960
- Date on market: 4/29/2026
- Listing agreement: Exclusive Right To Sell
- Listing terms: Cash,Conventional,VA Loan
- Inclusions: All Kitchen Appliances, Washer, Dryer, Security System
- Ownership: Condominium
Price history
| Date | Event | Price |
|---|---|---|
| 6/9/2026 | Sold | $210,000+2.4%$162/sqft |
Source:  Bright MLS #PADA2058082 Report a problem Bright MLS #PADA2058082 Report a problem | ||
| 5/13/2026 | Pending sale | $205,000$158/sqft |
Source: Bright MLS #PADA2058082 Report a problem | ||
| 5/5/2026 | Contingent | $205,000$158/sqft |
Source: Bright MLS #PADA2058082 Report a problem | ||
| 4/29/2026 | Listed for sale | $205,000+68%$158/sqft |
Source: Bright MLS #PADA2058082 Report a problem | ||
| 2/5/2014 | Listing removed | $122,000$94/sqft |
Source: JOY DANIELS REAL ESTATE, LTD. #10239928 Report a problem | ||
| 7/1/2013 | Listed for sale | $122,000$94/sqft |
Source: Joy Daniels Real Estate Group, Ltd #10239928 Report a problem | ||
| 8/7/2012 | Sold | $122,000$94/sqft |
Source: Agent Provided Report a problem | ||
Public tax history
Tax history is unavailable.
Neighborhood: 17111
Nearby homes
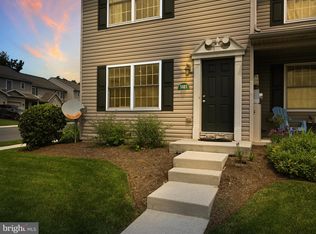
- $233,0003 bd4 ba1.7k sqft600 Yale St #1401, Harrisburg, PA 17111Sold
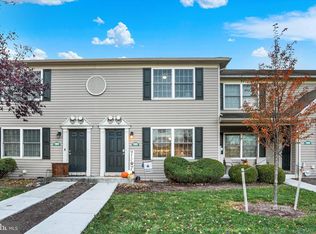
- $220,0002 bd3 ba1.2k sqft600 Yale St UNIT 1605, Harrisburg, PA 17111Sold
- $217,0003 bd4 ba1.6k sqft600 Yale St UNIT 1507, Harrisburg, PA 17111Sold

- $235,0003 bd3 ba1.2k sqft600 Yale St UNIT 1701, Harrisburg, PA 17111Sold
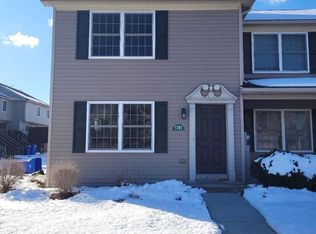
- $230,5003 bd3 ba1.8k sqft600 Yale St UNIT 1408, Harrisburg, PA 17111Off Market
- $326,1003 bd2 ba1.4k sqft594 Yale St, Harrisburg, PA 17111Off Market
- $378,8003 bd2 ba1.7k sqft548 Princeton Rd, Harrisburg, PA 17111Off Market
- $427,3004 bd3 ba2.3k sqft542 Princeton Rd, Harrisburg, PA 17111Off Market
Nearby schools
GreatSchools rating
- 3/10Tri-Community El SchoolGrades: K-5Distance: 1.2 mi
- 5/10Swatara Middle SchoolGrades: 6-8Distance: 1 mi
- 2/10Central Dauphin East Senior High SchoolGrades: 9-12Distance: 3.1 mi
Schools provided by the listing agent
- High: Central Dauphin East
- District: Central Dauphin
Source: Bright MLS. This data may not be complete. We recommend contacting the local school district to confirm school assignments for this home.


Get pre-qualified for a loan
At Zillow Home Loans, we can pre-qualify you in as little as 5 minutes with no impact to your credit score.An equal housing lender. NMLS #10287.
Sell for more on Zillow
Get a Zillow Showcase℠ listing at no additional cost and you could sell for .
$210,700
2% more
+$4,214
With Zillow Showcase(estimated)
$214,914
- Pennsylvania
- Dauphin County
- Harrisburg
- 17111
- 600 Yale St Unit 1407
Nearby cities
Nearby neighborhoods
Nearby zip codes
Other Harrisburg Topics
