Welcome to this beautifully updated, fully detached Colonial nestled on a quiet, tree-lined street in the heart of Tottenville. Thoughtfully renovated within the past two years, this move-in-ready home offers the perfect blend of classic charm and modern convenience. The inviting first floor features a spacious living room, formal dining room, a versatile front room ideal for a home office, playroom or sitting area, and a stunning new eat-in kitchen with modern appliances and sliders leading to a private deck and fully fenced backyard—perfect for entertaining or relaxing. Upstairs you'll find two oversized bedrooms, originally configured as three bedrooms and easily converted back if desired, along with a beautifully updated three-quarter bath and the convenience of a second-floor laundry area. Additional updates include a new roof with solar panels, new water heater, new first-floor half bath, private two-car driveway, storage shed, and no flood insurance required. Ideally located close to parks, schools, shopping, restaurants, express buses, and the Staten Island Railway, this is an exceptional opportunity to own a beautifully renovated home in one of Staten Island's most sought-after neighborhoods. Don't miss your chance to make this Tottenville gem your own!
For sale
$649,999
600 Yetman Ave, Staten Island, NY 10307
2beds
1,116sqft
Single Family Residence
Built in 1925
2,500 Square Feet Lot
$643,300 Zestimate®
$582/sqft
$-- HOA
What's special
Storage shedBeautifully updatedTwo oversized bedroomsQuiet tree-lined streetInviting first floorPrivate two-car drivewaySecond-floor laundry area
- 79 days
- 811
- 53
Zillow last checked:
Listing updated:
Listed by:
DiTommaso Real Estate 718-667-8000,
Lori A Ficarra 347-723-4240
Source: SIBOR,MLS#: 2604307
Facts & features
Interior
Bedrooms & bathrooms
- Bedrooms: 2
- Bathrooms: 2
- 3/4 bathrooms: 1
- 1/2 bathrooms: 1
Heating
- Natural Gas, Forced Air
Cooling
- Wall Unit(s)
Appliances
- Included: Dishwasher, Refrigerator
Features
- Fireplace
- Basement: Crawl Space
- Has fireplace: Yes
Interior area
- Total structure area: 1,116
- Total interior livable area: 1,116 sqft
Video & virtual tour
Property
Parking
- Parking features: Driveway, Off Street
Features
- Levels: Two
- Stories: 2
- Patio & porch: Deck
- Fencing: Back Yard,Fenced
Lot
- Size: 2,500 Square Feet
- Dimensions: 25 x 100
- Features: Front Yard, Back Yard
Details
- Additional structures: Shed(s)
- Parcel number: 78830027
- Zoning: R3A
Construction
Type & style
- Home type: SingleFamily
- Architectural style: Colonial
- Property subtype: Single Family Residence
Materials
- Vinyl Siding
Condition
- Good,Excellent
- New construction: No
- Year built: 1925
- Major remodel year: 2024
Utilities & green energy
- Electric: 220 Volts
- Sewer: Private Sewer
Community & HOA
HOA
- Has HOA: No
Location
- Region: Staten Island
Financial & listing details
- Price per square foot: $582/sqft
- Tax assessed value: $527,000
- Annual tax amount: $4,116
- Date on market: 7/30/2026
- Listing agreement: Exclusive Right To Sell
Estimated market value
$643,300
$611,000 - $675,000
$2,950/mo
Price history
| Date | Event | Price |
|---|---|---|
| 7/30/2026 | Listed for sale | $649,999-6.5%$582/sqft |
Source:  SIBOR #2604307 Report a problem SIBOR #2604307 Report a problem | ||
| 7/29/2026 | Listing removed | $695,000$623/sqft |
Source: SIBOR #2603082 Report a problem | ||
| 6/24/2026 | Price change | $695,000-7.2%$623/sqft |
Source: SIBOR #2603082 Report a problem | ||
| 6/2/2026 | Listed for sale | $749,000+78.3%$671/sqft |
Source: SIBOR #2603082 Report a problem | ||
| 4/19/2023 | Sold | $420,000-8.7%$376/sqft |
Source: SIBOR #1156125 Report a problem | ||
| 12/12/2022 | Price change | $460,000-8%$412/sqft |
Source: SIBOR #1156125 Report a problem | ||
| 8/8/2022 | Price change | $499,900-4.8%$448/sqft |
Source: SIBOR #1156125 Report a problem | ||
| 7/12/2022 | Listed for sale | $525,000+2525%$470/sqft |
Source: SIBOR #1156125 Report a problem | ||
| 2/10/2010 | Sold | $20,000$18/sqft |
Source: Public Record Report a problem | ||
Public tax history
| Year | Property taxes | Tax assessment |
|---|---|---|
| 2025 | $4,116 +5.9% | $31,620 |
| 2024 | $3,886 | $31,620 -15.4% |
| 2023 | -- | $37,380 +7.8% |
| 2022 | -- | $34,680 -2.2% |
| 2021 | -- | $35,460 +7.1% |
| 2020 | $2,955 +7.3% | $33,120 +8.7% |
| 2019 | $2,754 | $30,480 +97.9% |
| 2018 | -- | $15,405 |
| 2017 | $3,140 +39.5% | $15,405 +4.9% |
| 2016 | $2,251 | $14,688 +3.2% |
| 2015 | $2,251 +14.3% | $14,230 +5.9% |
| 2014 | $1,970 | $13,436 +4.7% |
| 2013 | -- | $12,838 |
| 2012 | -- | $12,838 +4.9% |
| 2011 | -- | $12,240 +3.2% |
| 2010 | -- | $11,859 +5.9% |
| 2009 | -- | $11,197 +4.7% |
| 2008 | -- | $10,699 |
| 2007 | -- | $10,699 +4.9% |
| 2006 | -- | $10,200 +3.2% |
| 2005 | -- | $9,883 +5.9% |
| 2004 | -- | $9,331 +4.7% |
| 2003 | -- | $8,916 |
| 2002 | -- | $8,916 +4.9% |
| 2001 | -- | $8,500 +3.2% |
| 2000 | -- | $8,236 |
Find assessor info on the county website
Monthly payment
Climate risks
Neighborhood: Tottenville
- $940,000-- bd-- ba2.4k sqft598 Yetman Ave, Staten Island, NY 10307Off Market
- $874,6003 bd2 ba1.5k sqft602 Yetman Ave, Staten Island, NY 10307Off Market
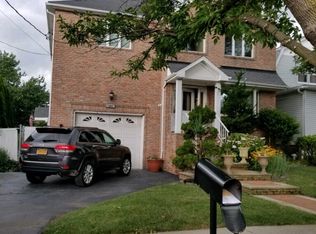
- $735,000-- bd-- ba1.4k sqft592 Yetman Ave, Staten Island, NY 10307Off Market
- $790,1003 bd3 ba1.9k sqft590 Yetman Ave, Staten Island, NY 10307Off Market
Similar homes
- $660,0002 bd1 ba960 sqft223 Carlyle Grn, Staten Island, NY 10312For Sale
 MLS ID #505402, JiaJie (Kai) Zheng, Listing by: ProBase Real Estate. BNYMLS
 - $599,0002 bd2 ba1k sqft18 Arrowood Ct, Staten Island, NY 10309For Sale
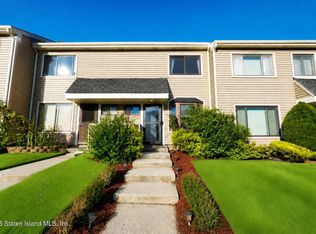 MLS ID #2605045, Catherine A Volpe, Listing by: Kling Real Estate, Ltd.. SIBOR
 - $565,0002 bd2 ba1k sqft38 Charleston Ave, Staten Island, NY 10309For Sale
 MLS ID #2605779, Suzanne Palladino, Listing by: Hometime Estates LLC. SIBOR
 - $598,0003 bd2 ba1.3k sqft998 Olympia Blvd, Staten Island, NY 10306For Sale
 MLS ID #505360, Shaojie (Jayden) Liang, Listing by: ProBase Real Estate. BNYMLS
 - $589,8883 bd3 ba1.1k sqft30 Hemlock Court, Staten Island, NY 10309For Sale
 MLS ID #1054914, Jared Coven, Listing by: S I Premiere Properties. OneKey® MLS as distributed by MLS GRID
