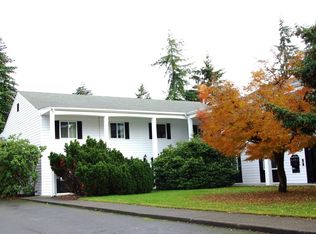
Complete info: http://6000121thstsw.ePropertySites.com - History Hand-built by Washington pioneer Willis Boatman in 1859 and included on the National Register of Historic Places, the Boatman-Ainsworth house is a magnificent example of a Federal era farmhouse that reflects an architectural style abundant in Boatman's native Indiana. Boatman arrived in the Washington territory in 1852 after surviving a cholera-plagued wagon train journey over the Oregon Trail. He constructed the original portion of the house after leaving the safety of Fort Steilacoom at the end of the Indian Wars in 1858, and he is believed to have finished the majority of the house as it stands today approximately nine years later. In 1878, Boatman sold the property to John Ainsworth, founder of the Oregon Steam Navigation Company, who in turn sold the property to banker Walter Thompson, a founding member of the Tacoma Chamber of Commerce and a representative in both the House and Senate of the Territorial Legislature. As one of the oldest surviving homesteads in Pierce County, this property is steeped in the history of the region and survives with amazing period details intact. Given the property's historic designation, expenditures directly associated with restoration of the Boatman-Ainsworth house may qualify for significant property tax credits. Property Set back from the street on a sub-dividable 1.24 acre parcel with views of Mt. Rainier, this historic home is surrounded by mature trees and shrubs, providing privacy and seclusion. A covered front porch, believed to have been added in the Victorian era, provides a gracious sense of entry. At the front of the house is a large formal living room with an original fireplace and mantle with Carrera marble surround. Across the entry hall is an informal parlor that features an original fireplace and mantle and an original built-in sideboard. The entry hall leads back to the formal dining room, a small ante-room, a 3/4 bath and the kitchen, which features pine cabinetry, fir countertops and backsplashes and a wood-burning stove. Adjacent to the kitchen are laundry and storage rooms. Upstairs are four bedrooms, including one with a fireplace, plus a bonus room which could be an additional bedroom. The detached garage provides ample space for two cars and includes a shop area. The house is filled with an abundance of original architectural elements, including millwork, doors, hardware, windows, fir floors, fireplaces and mantles.
This property is not currently displayed as for sale or rent on Zillow. This may be different from what's on other websites or public sources.