Welcome to this charming three-bedroom, two-bathroom home ideally located in St. Petersburg, offering comfort and unbeatable convenience. With fresh exterior paint and a 2024 AC system, this home is perfect for enjoying the Florida lifestyle. Step inside to discover a light and bright interior featuring new wood-look laminate flooring throughout the main living areas. Designed with flexibility in mind, the home offers two separate living spaces, providing plenty of room for entertaining, relaxing, or creating a home office or playroom. A separate dining room adds additional space for hosting family and friends. The kitchen is welcoming with ample natural light and a cozy booth-style dining area, perfect for casual meals and morning coffee. Just off the kitchen, you’ll find a dedicated laundry room for added convenience. The spacious primary bedroom includes a private en suite bathroom complete with a glass-enclosed shower. Two additional bedrooms are nicely sized and share a full guest bathroom, making the layout ideal for families, guests, or multi-purpose living. Outside, enjoy a fully fenced backyard with plenty of room for grilling, gardening, pets, or creating your own outdoor retreat. The property also features a two-car driveway and a single-car garage with a large attached storage closet, offering excellent space for tools, hobbies, or additional storage. Located just minutes from vibrant Downtown St. Petersburg, I-275, and the beautiful Gulf Beaches, this home places you close to dining, shopping, entertainment, waterfront parks, and everything the area offers. Schedule your showing today!
Sold for $330,000
$330,000
6000 12th Way N, Saint Petersburg, FL 33703
3beds
1,404sqft
Single Family Residence
Built in 1958
7,998 Square Feet Lot
$329,900 Zestimate®
$235/sqft
$2,901 Estimated rent
Home value
$329,900
$304,000 - $356,000
$2,901/mo
Zestimate® history
Owner options
List your home for rent
$2,901/mo
Rent Zestimate®
Find your next renter with Zillow Rental Manager. Plus, with online applications, you can quickly screen prospective tenants – for free.
$2,901/mo
Rent Zestimate®
Refinance and save
$2,278/mo
Est. payment
Refinancing to a lower rate could help reduce your monthly payments and save thousands over the life of the loan.
$2,278/mo
Est. payment
Explore your selling options
Work with a Zillow partner agent
Leverage their expertise and Zillow's premium Showcase listings to get your home seen by more buyers.
Get startedList with your own agent
Get your home in front of millions of buyers by listing it on Zillow.
Learn how to do itSell it yourself
Take full control of how buyers see your home on Zillow by listing For Sale by Owner (FSBO).
List your homeWhat's special
Two separate living spacesLight and bright interiorFresh exterior paintSeparate dining roomCozy booth-style dining areaGlass-enclosed showerTwo-car driveway
Zillow last checked:
Listing updated:
Listed by:
Jeffrey Borham, PA 866-308-7109,
EXP REALTY LLC 866-308-7109,
Mathew Bennett 727-418-0135,
EXP REALTY LLC
Bought with:
Lisliet Ortega Gallo, 3574021
SELLING USA, LLC
Source: Stellar MLS,MLS#: TB8507671 Originating MLS: Suncoast Tampa
Originating MLS: Suncoast Tampa
Facts & features
Interior
Bedrooms & bathrooms
- Bedrooms: 3
- Bathrooms: 2
- Full bathrooms: 2
Primary bedroom
- Features: Walk-In Closet(s)
- Level: First
Kitchen
- Level: First
Living room
- Level: First
Heating
- Central
Cooling
- Central Air
Appliances
- Included: Microwave, Range, Refrigerator
- Laundry: Inside, Laundry Room
Features
- Built-in Features, Ceiling Fan(s), Eating Space In Kitchen
- Flooring: Carpet, Laminate, Tile
- Has fireplace: No
Interior area
- Total structure area: 1,885
- Total interior livable area: 1,404 sqft
Property
Parking
- Total spaces: 1
- Parking features: Driveway, Oversized
- Attached garage spaces: 1
- Has uncovered spaces: Yes
Features
- Levels: One
- Stories: 1
- Exterior features: Lighting, Private Mailbox, Private Yard, Sidewalk
- Fencing: Fenced
Lot
- Size: 7,998 Square Feet
Details
- Parcel number: 363016262800000330
- Special conditions: None
Construction
Type & style
- Home type: SingleFamily
- Property subtype: Single Family Residence
Materials
- Stucco
- Foundation: Slab
- Roof: Shingle
Condition
- New construction: No
- Year built: 1958
Utilities & green energy
- Sewer: Public Sewer
- Water: Public
- Utilities for property: Cable Connected, Electricity Connected, Water Connected
Community & HOA
Community
- Pet fee: $0 monthly
- Subdivision: EUCLID HIGHLANDS
HOA
- Has HOA: No
Location
- Region: Saint Petersburg
Financial & listing details
- Price per square foot: $235/sqft
- Tax assessed value: $270,792
- Annual tax amount: $5,280
- Date on market: 5/14/2026
- Cumulative days on market: 5 days
- Listing terms: Cash,Conventional,FHA,VA Loan
- Ownership: Fee Simple
- Total actual rent: 0
- Electric utility on property: Yes
- Road surface type: Paved
Price history
| Date | Event | Price |
|---|---|---|
| 6/23/2026 | Sold | $330,000+1.5%$235/sqft |
Source:  Stellar MLS #TB8507671 Report a problem Stellar MLS #TB8507671 Report a problem | ||
| 5/20/2026 | Pending sale | $325,000$231/sqft |
Source: Stellar MLS #TB8507671 Report a problem | ||
| 5/14/2026 | Listed for sale | $325,000$231/sqft |
Source: Stellar MLS #TB8507671 Report a problem | ||
Public tax history
| Year | Property taxes | Tax assessment |
|---|---|---|
| 2024 | $4,653 +11.2% | $224,650 +10% |
| 2023 | $4,185 +4.3% | $204,227 +10% |
| 2022 | $4,011 +9.7% | $185,661 +10% |
| 2021 | $3,658 +11.5% | $168,783 +10% |
| 2020 | $3,282 +8.1% | $153,439 +9% |
| 2019 | $3,034 | $140,764 -2.1% |
| 2018 | $3,034 -2.8% | $143,759 +12.7% |
| 2017 | $3,122 +48.8% | $127,593 +17.8% |
| 2016 | $2,098 +11.2% | $108,288 +20.4% |
| 2015 | $1,886 +14.7% | $89,909 +25.1% |
| 2014 | $1,645 +4.3% | $71,895 +5.4% |
| 2013 | $1,577 +1.6% | $68,228 +1.6% |
| 2012 | $1,551 | $67,160 -4.8% |
| 2011 | -- | $70,514 -11.6% |
| 2010 | -- | $79,775 -29.5% |
| 2009 | -- | $113,076 -19.5% |
| 2008 | $3,027 | $140,500 -10.1% |
| 2007 | -- | $156,200 +29.2% |
| 2005 | -- | $120,900 +16.8% |
| 2004 | $2,516 +15.5% | $103,500 +16% |
| 2003 | $2,178 +27.6% | $89,200 +15.1% |
| 2002 | $1,707 | $77,500 +12.3% |
| 2001 | $1,707 +8.3% | $69,000 +8.5% |
| 2000 | $1,576 | $63,600 |
Find assessor info on the county website
Neighborhood: Euclid Heights
Nearby homes
- $436,1002 bd2 ba1.1k sqft6026 12th Way N, Saint Petersburg, FL 33703Off Market

- $282,900-- bd1 ba1k sqft6001 13th St N, Saint Petersburg, FL 33703Off Market
- $361,0003 bd2 ba1.1k sqft5998 12th Way N, Saint Petersburg, FL 33703Off Market
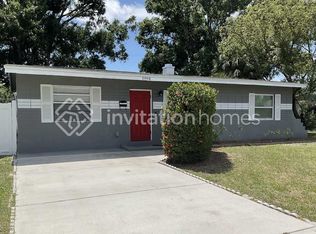
- $379,300-- bd2 ba1.5k sqft6023 13th St N, Saint Petersburg, FL 33703Off Market
- $394,9003 bd2 ba1.3k sqft5997 13th St N, Saint Petersburg, FL 33703Off Market
- $525,0003 bd2 ba1.7k sqft6001 12th Way N, Saint Petersburg, FL 33703Sold
- $305,2002 bd1 ba780 sqft6058 12th Way N, Saint Petersburg, FL 33703Off Market
- $511,9003 bd3 ba1.5k sqft5964 12th Way N, Saint Petersburg, FL 33703Off Market
Nearby schools
GreatSchools rating
- 5/10Lynch Elementary SchoolGrades: PK-5Distance: 0.9 mi
- 3/10Meadowlawn Middle SchoolGrades: 6-8Distance: 0.3 mi
- 5/10Northeast High SchoolGrades: PK,9-12Distance: 0.4 mi
Schools provided by the listing agent
- Elementary: Lynch Elementary-PN
- Middle: Meadowlawn Middle-PN
- High: Northeast High-PN
Source: Stellar MLS. This data may not be complete. We recommend contacting the local school district to confirm school assignments for this home.
Get a cash offer in 3 minutes
Find out how much your home could sell for in as little as 3 minutes with a no-obligation cash offer.
Estimated market value
$329,900
Get a cash offer in 3 minutes
Find out how much your home could sell for in as little as 3 minutes with a no-obligation cash offer.
Estimated market value
$329,900
- Florida
- Pinellas County
- Saint Petersburg
- 33703
- Euclid Heights
- 6000 12th Way N
Nearby cities
Nearby neighborhoods
Nearby zip codes
Other Saint Petersburg Topics
- Apartments for Rent in 33703
- Houses for Sale in 33703
- Houses for Rent in 33703
- 33703 Real Estate
- Saint Petersburg Condos
- Houses for Sale in Saint Petersburg
- Newest Listings in Saint Petersburg
- Saint Petersburg Home Values
- Saint Petersburg Real Estate Agents
- Saint Petersburg Refinance
- Saint Petersburg Mortgage Rates
