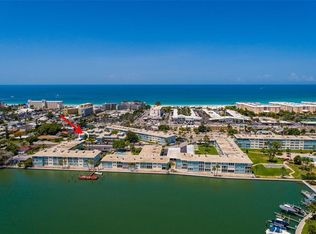
Discover Coastal Elegance at Sylvette Condos! Nestled on the idyllic St Pete Beach island, this unique 2nd Floor corner unit is a treasure trove of comfort and convenience. Just a leisurely 10-minute stroll from the powdery sandy shores, your beachside bliss is within arm's reach. Step into a world where every detail caters to your well-being. The expansive living room, bathed in natural light from impact-resistant windows, offers a serene retreat. The masterfully designed split-bedroom layout ensures privacy, with the primary bedroom boasting an en-suite bathroom, a walk-in closet, and its own private doorway to the refreshing outside breeze. The primary bedroom could be used for an In-Law Suite. The second bedroom, equally grand, and a cozy guest bathroom complete this sanctuary. Reserved parking awaits just beneath your abode, while a private storage closet keeps your beach essentials at the ready. Embrace the morning with a stroll to historic Pass-A-Grill or the enchanting beach on the Gulf of Mexico. Sylvette's vibrant community life features two glistening pools—one heated for year-round enjoyment—and a pier that invites you to unwind or cast a line into Boca Ciega Bay. With no pets to fret over, your focus remains on the plethora of nearby attractions. Indulge in the local cuisine, shop to your heart's content, or simply soak up the sun at the beach bars. The Sun Runner express bus whisks you to downtown St. Petersburg, where culture and cuisine await just a pleasurable ride away. Adventure further to Artsy Gulfport, the sprawling Ft. Desoto Park, catch a flight from Tampa International Airport or hop on a luxury liner to cruise the Caribbean from the Port Tampa Bay Cruise Terminal, all within a short drive. Your slice of paradise at Sylvette condos is not just a home; it's a lifestyle waiting to be lived.
For sale
$289,000
6000 2nd St E APT 17, St Pete Beach, FL 33706
2beds
1,040sqft
Condominium
Built in 1965
-- sqft lot
$278,100 Zestimate®
$278/sqft
$676/mo HOA
What's special
Cozy guest bathroomSecond bedroom equally grandPrivate storage closetMasterfully designed split-bedroom layoutWalk-in closet
- 175 days |
- 775 |
- 22 |
Zillow last checked:
Listing updated:
Listed by:
Zach Sherf 727-360-6090,
RE/MAX PREFERRED 727-367-3636,
Joe Filicko 727-294-1704,
RE/MAX PREFERRED
Source: Stellar MLS,MLS#: TB8469052 Originating MLS: Suncoast Tampa
Originating MLS: Suncoast Tampa
Facts & features
Interior
Bedrooms & bathrooms
- Bedrooms: 2
- Bathrooms: 2
- Full bathrooms: 2
Primary bedroom
- Features: Ceiling Fan(s), En Suite Bathroom, Walk-In Closet(s)
- Level: First
- Area: 208 Square Feet
- Dimensions: 13x16
Bedroom 2
- Features: Ceiling Fan(s), Built-in Closet
- Level: First
- Area: 154 Square Feet
- Dimensions: 14x11
Primary bathroom
- Features: Shower No Tub, Window/Skylight in Bath, Linen Closet
- Level: First
- Area: 42 Square Feet
- Dimensions: 7x6
Bathroom 2
- Features: Exhaust Fan, Tub With Shower, Window/Skylight in Bath
- Level: First
- Area: 45 Square Feet
- Dimensions: 9x5
Dining room
- Features: Storage Closet
- Level: First
- Area: 64 Square Feet
- Dimensions: 8x8
Kitchen
- Features: Pantry
- Level: First
- Area: 56 Square Feet
- Dimensions: 8x7
Living room
- Features: Ceiling Fan(s)
- Level: First
- Area: 304 Square Feet
- Dimensions: 16x19
Heating
- Central, Electric
Cooling
- Central Air
Appliances
- Included: Dishwasher, Electric Water Heater, Exhaust Fan, Ice Maker, Range, Refrigerator
- Laundry: Common Area, Laundry Room, Outside
Features
- Ceiling Fan(s), Living Room/Dining Room Combo, Solid Wood Cabinets, Thermostat, Tray Ceiling(s), Walk-In Closet(s), In-Law Floorplan
- Flooring: Laminate, Terrazzo, Tile
- Doors: Outdoor Grill
- Has fireplace: No
- Common walls with other units/homes: Corner Unit,End Unit
Interior area
- Total structure area: 1,040
- Total interior livable area: 1,040 sqft
Video & virtual tour
Property
Parking
- Parking features: Assigned, Deeded, Guest, Reserved
Features
- Levels: One
- Stories: 1
- Exterior features: Lighting, Outdoor Grill, Private Entrance, Storage
- Pool features: Gunite, Heated, In Ground, Outside Bath Access
- On waterfront: Yes
- Waterfront features: Bay/Harbor Front, Waterfront, Intracoastal Waterway, Bay/Harbor Access, Gulf/Ocean to Bay Access, Intracoastal Waterway Access, Fishing Pier, Seawall
- Body of water: BOCA CIEGA BAY
Lot
- Size: 1.8 Acres
- Features: FloodZone, City Lot, Near Public Transit
Details
- Parcel number: 063216889056000170
- Zoning: 0436 CONDO
- Special conditions: None
Construction
Type & style
- Home type: Condo
- Property subtype: Condominium
Materials
- Block
- Foundation: Slab
- Roof: Built-Up
Condition
- New construction: No
- Year built: 1965
Utilities & green energy
- Sewer: Public Sewer
- Water: Public
- Utilities for property: BB/HS Internet Available, Cable Connected, Electricity Connected, Public, Street Lights
Community & HOA
Community
- Features: Bay/Harbor Front, Dock, Fishing, Water Access, Waterfront, Association Recreation - Owned, Buyer Approval Required, Deed Restrictions, Irrigation-Reclaimed Water, Pool
- Security: Smoke Detector(s)
- Pet fee: $0 monthly
- Subdivision: SYLVETTE CONDO
HOA
- Has HOA: Yes
- Services included: Cable TV, Common Area Taxes, Community Pool, Reserve Fund, Fidelity Bond, Insurance, Internet, Maintenance Structure, Maintenance Grounds, Manager, Pool Maintenance, Recreational Facilities, Sewer, Trash, Water
- HOA fee: $676 monthly
- HOA name: RealManage / Ali Najafy
- HOA phone: 727-367-5021
Location
- Region: St Pete Beach
Financial & listing details
- Price per square foot: $278/sqft
- Tax assessed value: $263,193
- Annual tax amount: $3,466
- Date on market: 1/27/2026
- Cumulative days on market: 173 days
- Listing terms: Cash,Conventional
- Ownership: Condominium
- Total actual rent: 0
- Electric utility on property: Yes
- Road surface type: Paved, Asphalt
Estimated market value
$278,100
$264,000 - $292,000
$2,835/mo
Price history
| Date | Event | Price |
|---|---|---|
| 3/17/2026 | Price change | $289,000-3.3%$278/sqft |
Source:  Stellar MLS #TB8469052 Report a problem Stellar MLS #TB8469052 Report a problem | ||
| 3/5/2026 | Price change | $299,000-3.5%$288/sqft |
Source: Stellar MLS #TB8469052 Report a problem | ||
| 1/28/2026 | Price change | $310,000-3.1%$298/sqft |
Source: Stellar MLS #TB8469052 Report a problem | ||
| 1/27/2026 | Listed for sale | $320,000-8.6%$308/sqft |
Source: Stellar MLS #TB8469052 Report a problem | ||
| 9/27/2024 | Listing removed | $350,000$337/sqft |
Source: Stellar MLS #U8230377 Report a problem | ||
| 9/8/2024 | Price change | $350,000-2.8%$337/sqft |
Source: Stellar MLS #U8230377 Report a problem | ||
| 7/26/2024 | Price change | $360,000-2.7%$346/sqft |
Source: Stellar MLS #U8230377 Report a problem | ||
| 6/30/2024 | Price change | $370,000-4.9%$356/sqft |
Source: Stellar MLS #U8230377 Report a problem | ||
| 4/2/2024 | Price change | $389,000-2.5%$374/sqft |
Source: Stellar MLS #U8230377 Report a problem | ||
| 3/19/2024 | Listed for sale | $399,000+3.6%$384/sqft |
Source: Stellar MLS #U8230377 Report a problem | ||
| 11/16/2022 | Listing removed | -- |
Source: Stellar MLS #U8162512 Report a problem | ||
| 8/31/2022 | Price change | $385,000-2.5%$370/sqft |
Source: Stellar MLS #U8162512 Report a problem | ||
| 7/6/2022 | Price change | $395,000-1.2%$380/sqft |
Source: Stellar MLS #U8162512 Report a problem | ||
| 6/19/2022 | Price change | $399,900-4.8%$385/sqft |
Source: Stellar MLS #U8162512 Report a problem | ||
| 6/5/2022 | Price change | $420,000-1.2%$404/sqft |
Source: Stellar MLS #U8162512 Report a problem | ||
| 5/21/2022 | Listed for sale | $425,000+15.2%$409/sqft |
Source: Stellar MLS #U8162512 Report a problem | ||
| 10/24/2021 | Listing removed | -- |
Source: Owner Report a problem | ||
| 7/26/2021 | Price change | $369,000-7.5%$355/sqft |
Source: Owner Report a problem | ||
| 7/20/2021 | Price change | $399,000-9.1%$384/sqft |
Source: Owner Report a problem | ||
| 7/14/2021 | Listed for sale | $439,000+503%$422/sqft |
Source: Owner Report a problem | ||
| 8/2/1996 | Sold | $72,800$70/sqft |
Source: Public Record Report a problem | ||
Public tax history
| Year | Property taxes | Tax assessment |
|---|---|---|
| 2024 | $3,557 -16.8% | $263,193 -0.2% |
| 2023 | $4,274 +326.6% | $263,786 +173.9% |
| 2022 | $1,002 -0.1% | $96,315 +3% |
| 2021 | $1,003 +1.4% | $93,510 +1.4% |
| 2020 | $989 +2.6% | $92,219 +2.3% |
| 2019 | $965 | $90,146 +1.9% |
| 2018 | $965 +2.8% | $88,465 +2.1% |
| 2017 | $938 +4.6% | $86,645 +2.1% |
| 2016 | $897 -0.5% | $84,863 +0.7% |
| 2015 | $902 +3.5% | $84,273 +0.8% |
| 2014 | $871 +2.3% | $83,604 +1.5% |
| 2013 | $852 +0.5% | $82,368 +1.7% |
| 2012 | $848 | $80,991 +3% |
| 2011 | -- | $78,632 +1.5% |
| 2010 | -- | $77,470 +2.7% |
| 2009 | -- | $75,433 +0.1% |
| 2008 | $637 | $75,358 +3% |
| 2007 | -- | $73,163 -46.9% |
| 2005 | -- | $137,900 +21% |
| 2004 | $818 +2.3% | $114,000 +25.7% |
| 2003 | $800 +5.6% | $90,700 +23.7% |
| 2002 | $758 | $73,300 +5.5% |
| 2001 | $758 +5.5% | $69,500 +10% |
| 2000 | $718 | $63,200 |
Find assessor info on the county website
Monthly payment
Est. payment
Payment breakdown
Explore the cost of this home by adjusting the details. Changes won't be saved.Climate risks
Neighborhood: 33706
Nearby schools
GreatSchools rating
- 6/10Azalea Elementary SchoolGrades: PK-5Distance: 3.8 mi
- 3/10Azalea Middle SchoolGrades: 6-8Distance: 4.1 mi
- 4/10Boca Ciega High SchoolGrades: 9-12Distance: 2.9 mi
- $337,5002 bd2 ba1.1k sqft6061 2nd St E APT 31, St Pete Beach, FL 33706Off Market

- $315,0002 bd2 ba1k sqft6000 2nd St E APT 6, St Pete Beach, FL 33706For Sale
- $360,0002 bd2 ba1k sqft6000 2nd St E APT 5, Saint Petersburg, FL 33706Sold

- $274,5001 bd1 ba705 sqft6000 2nd St E APT 15, St Pete Beach, FL 33706Sold

- $125,000-- bd1 ba420 sqft111 60th Ave APT 1A, Saint Pete Beach, FL 33706Off Market
- $108,1001 bd1 ba420 sqft111 60th Ave APT 2A, Saint Pete Beach, FL 33706Off Market
- $120,000-- bd1 ba420 sqft111 60th Ave APT 3A, Saint Pete Beach, FL 33706Sold
- $142,300-- bd1 ba420 sqft111 60th Ave APT 4A, Saint Pete Beach, FL 33706Off Market
A local agent can set up tours, give advice and negotiate with sellers.
A local lender can help you make sure your offer is ready when you are.
Similar homes
- $295,0002 bd1 ba910 sqft6363 Gulf Winds Dr APT 327, Saint Pete Beach, FL 33706For Sale
 MLS ID #TB8488503, Sandra Steenberg, LPT REALTY, LLC.. Stellar MLS
 - $259,0001 bd1 ba805 sqft6201 2nd St E Unit 106, Saint Petersburg, FL 33706For Sale
 MLS ID #TB8523290, Zach Lewis, LEVEROCKS REALTY. Stellar MLS
 - $340,0001 bd2 ba1.1k sqft5555 Gulf Blvd APT 215, Saint Pete Beach, FL 33706For Sale
 MLS ID #TB8491974, Evert Williams, COASTAL HOME ADVISORS RE. Stellar MLS
 - $284,0001 bd1 ba620 sqft4103 Gulf Blvd APT 201, Saint Pete Beach, FL 33706For Sale
 MLS ID #TB8487537, Danyell Landreth, NEXTHOME BEACH TIME REALTY. Stellar MLS
 - $345,0002 bd1 ba855 sqft680 71st Ave APT 14, Saint Pete Beach, FL 33706For SaleMLS ID #TB8342606, Robert Duato, COLDWELL BANKER REALTY. Stellar MLS
- $299,0002 bd2 ba890 sqft6269 Palma Del Mar Blvd S APT 105, Saint Petersburg, FL 33715For SaleMLS ID #TB8447816, Linda Lowe, BAIRD REALTY GROUP. Stellar MLS
- $237,0001 bd1 ba615 sqft680 71st Ave APT 11, Saint Pete Beach, FL 33706For SaleMLS ID #TB8437943, John Suleiman, COMPASS FLORIDA LLC. Stellar MLS
- $260,0002 bd2 ba1.4k sqft19029 Us Highway 19 N APT 26-208, Clearwater, FL 33764For SaleMLS ID #TB8530234, John Rurkowski, EXP REALTY LLC. Stellar MLS
- $325,0001 bd1 ba675 sqft7050 Sunset Way APT 21, Saint Pete Beach, FL 33706For SaleMLS ID #A4682611, Michelle Olds, LPT REALTY, LLC. Stellar MLS
- $280,0002 bd2 ba1.1k sqft3765 41st St S Unit K, Saint Petersburg, FL 33711For SaleMLS ID #TB8475884, Lorraine Perri, COLDWELL BANKER REALTY. Stellar MLS
- $350,0002 bd2 ba900 sqft1125 Pinellas Bayway S APT 305, Saint Petersburg, FL 33715For SaleMLS ID #TB8513975, Allen Collins, ALLEN COLLINS REALTY INC. Stellar MLS
- $313,0002 bd2 ba1k sqft6080 Bahia Del Mar Cir APT 112, Saint Petersburg, FL 33715For SaleMLS ID #TB8493708, Gene Gerstmeier, DESTINATION FLORIDA RENTALS & REAL ESTATE. Stellar MLS
- $225,0002 bd2 ba1.1k sqft5935 30th Ave S APT 206, Gulfport, FL 33707For SaleMLS ID #GC541665, Mark McEntire, PA, HOMETOWN REALTY OF NORTH FLORIDA, INC. Stellar MLS
- $295,0002 bd3 ba1.4k sqft9100 Park Blvd APT 6, Seminole, FL 33777For SaleMLS ID #TB8477386, Samuel Rudolph, COLDWELL BANKER REALTY. Stellar MLS
- $259,0002 bd2 ba1.4k sqft2612 Pearce Dr Unit 301, Clearwater, FL 33764For SaleMLS ID #TB8490700, Helen Spanos, KELLER WILLIAMS REALTY PORTFOLIO COLLECTION. Stellar MLS
- $229,9992 bd2 ba895 sqft8300 Bardmoor Blvd APT 103, Seminole, FL 33777For SaleMLS ID #TB8489911, Ken Lenoir, KELLER WILLIAMS ST PETE REALTY. Stellar MLS
- $155,0002 bd2 ba1.1k sqft2960 59th St S APT 511, Gulfport, FL 33707For SaleMLS ID #TB8527257, Ezekiel Walters, PREMIER SOTHEBYS INTL REALTY. Stellar MLS
- $199,9002 bd2 ba1k sqft9860 62nd Ter N APT 1014, Saint Petersburg, FL 33708For SaleMLS ID #TB8459048, Connie Carberry, CONCIERGE REALTY ASSOCIATES. Stellar MLS
- $424,9002 bd2 ba1k sqft285 107th Ave APT 306, Treasure Island, FL 33706For SaleMLS ID #TB8497533, Helle Hartley, CENTURY 21 JIM WHITE & ASSOC. Stellar MLS
- $349,0002 bd2 ba915 sqft6273 Bahia Del Mar Blvd APT 116, Saint Petersburg, FL 33715For SaleMLS ID #TB8512586, Gene Gerstmeier, DESTINATION FLORIDA RENTALS & REAL ESTATE. Stellar MLS
