Skip main navigation
Closed
  • $1,350,000

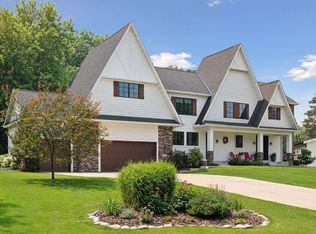
    6000 Arbour Ln, Edina, MN 55436

    4beds
    5,028sqft
    Single Family Residence
    Built in 1960
    0.49 Acres Lot
    $1,351,100 Zestimate®
    $268/sqft
    $6,340 Estimated rent

    Home value

    $1,351,100

    $1.26M - $1.46M

    $6,340/mo

    Zestimate® history
    Loading
    Loading...

    Owner options

    List your home for rent

    $6,340/mo

    Rent Zestimate®

    Find your next renter with Zillow Rental Manager. Plus, with online applications, you can quickly screen prospective tenants – for free.

    Learn more

    $6,340/mo

    Rent Zestimate®

    Refinance and save

    $8,816/mo

    Est. payment

    Refinancing to a lower rate could help reduce your monthly payments and save thousands over the life of the loan.

    See today's rates

    $8,816/mo

    Est. payment

    Explore your selling options

    Work with a Zillow partner agent

    Leverage their expertise and Zillow's premium Showcase listings to get your home seen by more buyers.

    Get started

    List with your own agent

    Get your home in front of millions of buyers by listing it on Zillow.

    Learn how to do it

    Sell it yourself

    Take full control of how buyers see your home on Zillow by listing For Sale by Owner (FSBO).

    List your home

    What's special

    Soaring vaulted steel-beamed ceilingsNeutral palletBasement re-conditioningCustom cabinetrySub-zero fridgeBrazilian walnut flooring
    Location, location, location!! Designed for seamless living and entertaining!! Perfect for a future Mother-In-Law's suite!! Thoughtful, dramatic, and dynamic begin to describe the complete remodel and renovation of this fine Countryside home. A quick stroll across the street is Countryside Elementary, a convenient area park and a block to Bredensen Park. Proudly situated on a .49-acre lot/This Edina property boasts 4 bedrooms, 5 baths, and a 3-car garage. The quality and craftsmanship strategically featured throughout the remodel provide for a modern, industrial/urban loft-like feel. All living facilities are based on the main level – inclusive of the primary bedroom and two additional guest rooms – each with its own designated bath. Brazilian walnut flooring continues throughout the main level to the upper-level loft. Gourmet kitchen appropriately appointed with such luxury amenities as a Wolf 6-burner gas stove - with griddle, double oven, Sub-Zero fridge, custom cabinetry, and an expansive, veined, 10.5 x 5.5 , highest quality Quartz center island. Architectural details include soaring, vaulted, steel-beamed ceilings, open, iron railings and banisters, exposed venting and support columns. Complete basement re-conditioning has just been finalized – offering additional family/amusement space, bedroom, bath, and secondary laundry hook-up. Lower level plumbed for wet bar. Extensive and methodical work has gone into this complete, neutral pallet, remodel – offering a canvas for its new homeowner. Looking for more garages? Sellers have been told by the city that they could build additional garages to the northwest portion of the lot or in the back of the property!! Welcome Home to 6000 Arbour Lane – Countryside of Edina.

    Zillow last checked:

    Listing updated:

    Listed by:

    Scott Seeley 612-386-7067,

    Coldwell Banker Realty,

    Michael La Velle 612-396-6936

    Bought with:

    Emily Olson

    Redfin Corporation

    Source: NorthstarMLS as distributed by MLS GRID,MLS#: 6741376MLS Logo

    Facts & features

    Interior

    Bedrooms & bathrooms
    • Bedrooms: 4
    • Bathrooms: 5
    • Full bathrooms: 3
    • 3/4 bathrooms: 1
    • 1/2 bathrooms: 1
    Bedroom
    • Level: Main
    • Area: 294 Square Feet
    • Dimensions: 21x14
    Bedroom 2
    • Level: Main
    • Area: 168 Square Feet
    • Dimensions: 14x12
    Bedroom 3
    • Level: Main
    • Area: 169 Square Feet
    • Dimensions: 13x13
    Bedroom 4
    • Level: Lower
    • Area: 108 Square Feet
    • Dimensions: 12x9
    Dining room
    • Level: Main
    • Area: 345 Square Feet
    • Dimensions: 23x15
    Family room
    • Level: Lower
    • Area: 529 Square Feet
    • Dimensions: 23x23
    Kitchen
    • Level: Main
    • Area: 150 Square Feet
    • Dimensions: 15x10
    Living room
    • Level: Main
    • Area: 299 Square Feet
    • Dimensions: 23x13
    Loft
    • Level: Upper
    • Area: 676 Square Feet
    • Dimensions: 26x26
    Recreation room
    • Level: Lower
    • Area: 252 Square Feet
    • Dimensions: 21x12
    Heating
    • Forced Air
    Cooling
    • Central Air
    Appliances
    • Included: Cooktop, Dishwasher, Disposal, Double Oven, Dryer, Humidifier, Gas Water Heater, Microwave, Refrigerator, Stainless Steel Appliance(s), Washer
    • Laundry: Lower Level, Main Level, Washer Hookup
    Features
    • Basement: Daylight,Drain Tiled,Drainage System,Finished,Full
    • Number of fireplaces: 2
    • Fireplace features: Amusement Room, Electric, Family Room, Gas, Living Room
    Interior area
    • Total structure area: 5,028
    • Total interior livable area: 5,028 sqft
    • Finished area above ground: 3,288
    • Finished area below ground: 1,740

    Property

    Parking
    • Total spaces: 3
    • Parking features: Attached, Concrete, Garage Door Opener
    • Attached garage spaces: 3
    • Has uncovered spaces: Yes
    • Details: Garage Dimensions (38x24)
    Accessibility
    • Accessibility features: None
    Features
    • Levels: One
    • Stories: 1
    • Patio & porch: Deck, Patio
    • Waterfront features: Pond
    Lot
    • Size: 0.49 Acres
    • Dimensions: 63 x 63 x 63 x 63 x 185 x 185
    • Features: Near Public Transit, Tree Coverage - Medium
    Details
    • Additional structures: Storage Shed
    • Foundation area: 2722
    • Parcel number: 3211721430013
    • Zoning description: Residential-Single Family

    Construction

    Type & style
    • Home type: SingleFamily
    • Property subtype: Single Family Residence
    Materials
    • Roof: Age 8 Years or Less,Flat,Pitched
    Condition
    • New construction: No
    • Year built: 1960

    Utilities & green energy

    • Electric: Circuit Breakers, 200+ Amp Service
    • Gas: Natural Gas
    • Sewer: City Sewer/Connected
    • Water: City Water/Connected

    Community & neighborhood

    Location
    • Region: Edina
    • Subdivision: Countryside

    HOA & financial

    HOA
    • Has HOA: No

    Other

    Other facts
    • Road surface type: Paved

    Price history

    DateEventPrice
    4/17/2026Sold$1,350,000$268/sqft
    Source: Public Record Report a problem
    8/13/2025Sold$1,350,000-3.6%$268/sqft
    Source: NorthstarMLS as distributed by MLS GRID #6741376 Report a problem
    8/2/2025Pending sale$1,399,900$278/sqft
    Source: NorthstarMLS as distributed by MLS GRID #6741376 Report a problem
    6/18/2025Listed for sale$1,399,900-1.8%$278/sqft
    Source: NorthstarMLS as distributed by MLS GRID #6741376 Report a problem
    6/17/2025Listing removed$1,424,900$283/sqft
    Source: NorthstarMLS as distributed by MLS GRID #6673082 Report a problem
    5/10/2025Price change$1,424,900-1.7%$283/sqft
    Source: NorthstarMLS as distributed by MLS GRID #6673082 Report a problem
    4/26/2025Price change$1,449,999-3.3%$288/sqft
    Source: NorthstarMLS as distributed by MLS GRID #6673082 Report a problem
    4/4/2025Price change$1,499,900-6.3%$298/sqft
    Source: NorthstarMLS as distributed by MLS GRID #6673082 Report a problem
    3/21/2025Listed for sale$1,599,900+199%$318/sqft
    Source: NorthstarMLS as distributed by MLS GRID #6673082 Report a problem
    2/7/2020Sold$535,000-10.8%$106/sqft
    Source: NorthstarMLS as distributed by MLS GRID #5241229 Report a problem
    12/4/2019Listed for sale$599,900$119/sqft
    Source: Keller Williams Realty Lake Minnetonka #5241229 Report a problem

    Public tax history

    YearProperty taxesTax assessment
    2025$10,400 +8.1%$825,600 +6.9%
    2024$9,618 +4%$772,400 +2.8%
    2023$9,251 +29.3%$751,200 +4.3%
    2022$7,155 -9.3%$720,300 +31.5%
    2021$7,892 -9.2%$547,700 -7.8%
    2020$8,687 +10.1%$594,200 -1.3%
    2019$7,892 -9.2%$602,000 -8.5%
    2018$8,687 -5.6%$657,700 -1%
    2017$9,201 -6.7%$664,100 -2.6%
    2016$9,862 -1.4%$682,100
    2015$10,004 +4%$682,100 +8.4%
    2014$9,618 +8.5%$629,000 +2%
    2013$8,866 -7%$616,700 -7.9%
    2012$9,531 +9.8%$669,700
    2011$8,678 +2.1%$669,700 -5%
    2010$8,501 +4.4%$704,900
    2009$8,144 +93.4%$704,900 +81%
    2006$4,210 +45.5%$389,400 +48.5%
    2005$2,893 +25.2%$262,200 +30.9%
    2004$2,310 +7%$200,300 +12%
    2002$2,160 -31.3%$178,900
    2001$3,145 --

    Find assessor info on the county website

    Neighborhood: Countryside

    Nearby schools

    GreatSchools rating
    Get a cash offer in 3 minutes
    Find out how much your home could sell for in as little as 3 minutes with a no-obligation cash offer.
    Estimated market value
    $1,351,100
    Get a cash offer in 3 minutes
    Find out how much your home could sell for in as little as 3 minutes with a no-obligation cash offer.
    Estimated market value
    $1,351,100