Rare Opportunity in The Remington – Spacious Two-Story Condo in HPISD
Don’t miss your chance to own the largest floor plan in The Remington! This expansive two-story condo offers a thoughtful layout and a prime location, perfect for both personal living and investment potential.
The main level boasts an open-concept design with a spacious living area, dining space, cozy fireplace, wet bar, powder bath, utility room, and seamless access to your private patio. Upstairs, you’ll find 2 generously sized bedrooms and 2 full bathrooms for ultimate privacy and comfort.
Located within the prestigious Highland Park ISD, this condo is walkable to SMU, as well as the vibrant shops and restaurants of Hillcrest and Snider Plaza.
Recent updates include:
Trane HVAC system (2019)
New garbage disposal (2024)
New Dishwasher (2024)
Nest thermostat (2019)
Updated windows and patio door (2019)
Bonus: Refrigerator, washer, and dryer are included!
Enjoy summer days at the sparkling pool and spa, and rest easy with two assigned parking spaces (52 & 53). This unit offers the perfect canvas to personalize and update while enjoying all the conveniences of this coveted location.
A rare gem and a smart investment opportunity—don’t wait!
Sold
Price Unknown
6000 Auburndale Ave APT D, University Park, TX 75205
2beds
1,130sqft
Condominium
Built in 1985
-- sqft lot
$447,600 Zestimate®
$--/sqft
$3,281 Estimated rent
Home value
$447,600
$403,000 - $497,000
$3,281/mo
Zestimate® history
Owner options
List your home for rent
$3,281/mo
Rent Zestimate®
Find your next renter with Zillow Rental Manager. Plus, with online applications, you can quickly screen prospective tenants – for free.
$3,281/mo
Rent Zestimate®
Refinance and save
$472/mo
Est. payment
Refinancing to a lower rate could help reduce your monthly payments and save thousands over the life of the loan.
$472/mo
Est. payment
Explore your selling options
Work with a Zillow partner agent
Leverage their expertise and Zillow's premium Showcase listings to get your home seen by more buyers.
Get startedList with your own agent
Get your home in front of millions of buyers by listing it on Zillow.
Learn how to do itSell it yourself
Take full control of how buyers see your home on Zillow by listing For Sale by Owner (FSBO).
List your homeWhat's special
Sparkling pool and spaCozy fireplacePrivate patioWet barUltimate privacy and comfortExpansive two-story condoGenerously sized bedrooms
Zillow last checked:
Listing updated:
Listed by:
Brook Armstrong 0758166 214-350-0400,
Briggs Freeman Sotheby's Int'l 214-350-0400
Bought with:
Junaid Ahmed
Compass RE Texas, LLC
Source: NTREIS,MLS#: 20804299
Facts & features
Interior
Bedrooms & bathrooms
- Bedrooms: 2
- Bathrooms: 3
- Full bathrooms: 2
- 1/2 bathrooms: 1
Primary bedroom
- Features: En Suite Bathroom, Linen Closet, Bath in Primary Bedroom
- Level: Second
- Dimensions: 14 x 10
Bedroom
- Features: Closet Cabinetry, Ceiling Fan(s), En Suite Bathroom
- Level: Second
- Dimensions: 12 x 11
Primary bathroom
- Features: Built-in Features, Dual Sinks, En Suite Bathroom, Linen Closet
- Level: Second
Dining room
- Level: First
- Dimensions: 10 x 7
Other
- Features: Built-in Features, En Suite Bathroom
- Level: Second
Half bath
- Level: First
Kitchen
- Features: Built-in Features, Granite Counters
- Level: First
- Dimensions: 10 x 9
Living room
- Level: First
- Dimensions: 21 x 14
Utility room
- Features: Closet
- Level: First
Heating
- Central, Electric
Cooling
- Central Air, Ceiling Fan(s), Electric
Appliances
- Included: Dishwasher, Electric Cooktop, Electric Oven, Disposal, Refrigerator, Trash Compactor, Washer
- Laundry: Washer Hookup, Electric Dryer Hookup, Laundry in Utility Room
Features
- Built-in Features, Decorative/Designer Lighting Fixtures, Granite Counters, High Speed Internet, Open Floorplan
- Flooring: Carpet, Combination, Laminate
- Windows: Window Coverings
- Has basement: No
- Number of fireplaces: 1
- Fireplace features: Living Room, Wood Burning
Interior area
- Total interior livable area: 1,130 sqft
Property
Parking
- Total spaces: 4
- Parking features: Additional Parking, Assigned, Common, Guest, On Site, Parking Lot
- Garage spaces: 2
- Carport spaces: 2
- Covered spaces: 4
Features
- Levels: Two
- Stories: 2
- Patio & porch: Patio
- Pool features: Fenced, Gunite, In Ground, Outdoor Pool, Pool, Pool/Spa Combo, Community
Lot
- Size: 1.53 Acres
Details
- Parcel number: 6016560000006000D
Construction
Type & style
- Home type: Condo
- Architectural style: Mediterranean
- Property subtype: Condominium
- Attached to another structure: Yes
Materials
- Brick
- Foundation: Slab
- Roof: Tile
Condition
- Year built: 1985
Utilities & green energy
- Sewer: Public Sewer
- Water: Public
- Utilities for property: Electricity Available, Electricity Connected, Sewer Available, Water Available
Community & HOA
Community
- Features: Pool, Trails/Paths
- Security: Fire Alarm, Fire Sprinkler System, Security Gate
- Subdivision: Remington Smu Condos
HOA
- Has HOA: Yes
- Amenities included: Maintenance Front Yard
- Services included: All Facilities, Association Management, Insurance, Maintenance Grounds, Maintenance Structure, Sewer, Trash, Water
- HOA fee: $472 monthly
- HOA name: Remington Owners Association
- HOA phone: 469-487-4107
Location
- Region: University Park
Financial & listing details
- Tax assessed value: $445,000
- Annual tax amount: $5,020
- Date on market: 1/2/2025
- Cumulative days on market: 5 days
- Listing terms: Cash,Conventional,FHA,VA Loan
- Electric utility on property: Yes
Price history
| Date | Event | Price |
|---|---|---|
| 2/20/2025 | Sold | -- |
Source: NTREIS #20804299 Report a problem | ||
| 1/17/2025 | Pending sale | $449,000$397/sqft |
Source: NTREIS #20804299 Report a problem | ||
| 1/8/2025 | Contingent | $449,000$397/sqft |
Source: NTREIS #20804299 Report a problem | ||
| 1/2/2025 | Price change | $449,000+44.8%$397/sqft |
Source: NTREIS #20804299 Report a problem | ||
| 5/24/2023 | Listing removed | -- |
Source: Zillow Rentals Report a problem | ||
| 5/18/2023 | Listed for rent | $2,500$2/sqft |
Source: Zillow Rentals Report a problem | ||
| 5/2/2023 | Listing removed | -- |
Source: Zillow Rentals Report a problem | ||
| 4/25/2023 | Listed for rent | $2,500+8.9%$2/sqft |
Source: Zillow Rentals Report a problem | ||
| 4/19/2022 | Listing removed | -- |
Source: Zillow Rental Network Premium Report a problem | ||
| 4/4/2022 | Price change | $2,295-4.2%$2/sqft |
Source: Zillow Rental Network Premium Report a problem | ||
| 3/24/2022 | Price change | $2,395-4.2%$2/sqft |
Source: Zillow Rental Network Premium Report a problem | ||
| 3/2/2022 | Listed for rent | $2,500$2/sqft |
Source: Zillow Rental Network Premium Report a problem | ||
| 7/8/2021 | Pending sale | $310,000$274/sqft |
Source: NTREIS #14611999 Report a problem | ||
| 6/30/2021 | Listed for sale | $310,000$274/sqft |
Source: NTREIS #14611999 Report a problem | ||
Public tax history
| Year | Property taxes | Tax assessment |
|---|---|---|
| 2025 | $5,020 -24.3% | $445,000 +9.4% |
| 2024 | $6,631 +13.2% | $406,800 +16.2% |
| 2023 | $5,860 -9.2% | $350,000 +3.2% |
| 2022 | $6,453 +31.7% | $339,000 +5.3% |
| 2021 | $4,901 -2.2% | $322,050 |
| 2020 | $5,010 -0.7% | $322,050 |
| 2019 | $5,043 -16.5% | $322,050 |
| 2018 | $6,041 +9.2% | $322,050 +7.5% |
| 2017 | $5,533 +12.5% | $299,450 +8.6% |
| 2016 | $4,916 +20.2% | $275,720 +8.4% |
| 2015 | $4,089 | $254,250 +12.5% |
| 2014 | $4,089 | $226,000 |
| 2013 | -- | -- |
| 2012 | -- | -- |
| 2011 | -- | -- |
| 2010 | -- | -- |
| 2009 | -- | -- |
| 2008 | -- | -- |
| 2007 | -- | -- |
| 2005 | -- | -- |
| 2004 | -- | -- |
| 2003 | -- | -- |
| 2002 | -- | -- |
| 2001 | -- | -- |
Find assessor info on the county website
Neighborhood: 75205
Nearby homes
- $--1 bd2 ba974 sqft3405 Binkley Ave APT E, University Park, TX 75205Sold

- $662,1002 bd3 ba1.3k sqft3416 Shenandoah St, University Park, TX 75205Off Market
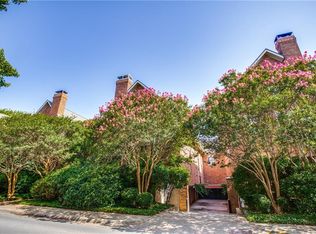
- $604,0002 bd2 ba1.1k sqft3420 Shenandoah St, University Park, TX 75205Off Market
- $808,8003 bd2 ba1.5k sqft3424 Shenandoah St, University Park, TX 75205Off Market
- $--2 bd3 ba1.1k sqft3401 Binkley Ave APT B, University Park, TX 75205Sold
- $447,4002 bd1 ba974 sqft3401 Binkley Ave APT C, University Park, TX 75205Off Market
- $448,6002 bd2 ba1k sqft3401 Binkley Ave APT D, University Park, TX 75205Off Market
- $458,6002 bd1 ba1k sqft3405 Binkley Ave APT B, University Park, TX 75205Off Market
Nearby schools
GreatSchools rating
- 10/10McCulloch Intermediate SchoolGrades: 5-6Distance: 0.2 mi
- 10/10Highland Park Middle SchoolGrades: 7-8Distance: 0.1 mi
- 9/10Highland Park High SchoolGrades: 9-12Distance: 1.3 mi
Schools provided by the listing agent
- Elementary: Armstrong
- High: Highland Park
- District: Highland Park ISD
Source: NTREIS. This data may not be complete. We recommend contacting the local school district to confirm school assignments for this home.
Get a cash offer in 3 minutes
Find out how much your home could sell for in as little as 3 minutes with a no-obligation cash offer.
Estimated market value
$447,600
Get a cash offer in 3 minutes
Find out how much your home could sell for in as little as 3 minutes with a no-obligation cash offer.
Estimated market value
$447,600
- Texas
- Dallas County
- University Park
- 75205
- 6000 Auburndale Ave Apartment D
Nearby cities
Nearby neighborhoods
Nearby zip codes
Other University Park Topics
