Located just north of some of Chesterfield’s best shopping centers, parks, and restaurants, this home combines the best of comfort, convenience, and community living. Welcome to 6000 Barnwood Dr, a beautiful property in the sought-after Meadowbrook Farm neighborhood. This spacious 3-bedroom, 2.5-bath home offers over 2,100 sq. ft. of character and functionality, perfectly balancing comfort with everyday livability. Step inside to an open two-story layout featuring a formal living room with a vaulted ceiling, a cozy family room with a gas fireplace, and a versatile loft space. The laminate floors throughout add a timeless feel, while the sliding glass doors lead to a deck and paver patio: ideal for hosting, quiet mornings, or cozy evenings around a bonfire. The eat-in kitchen is both practical and inviting, complete with appliances, a pantry, and generous cabinet space for effortless cooking and entertaining. The primary suite serves as a true retreat, featuring a tray ceiling, walk-in closet, and a gorgeous en-suite bathroom with a built-in vanity and jetted tub, the perfect escape after a long day. Offering plenty of storage and flexibility to personalize the home to your unique style, whether you prefer to embrace its classic early 2000s charm or add a modern touch. Additional highlights include a fully finished two-car garage with an automatic door opener, a 3 yr old privacy fence, and an in-home washer and dryer for added ease. The home also offers an 5 yr old roof, 2 yr old HVAC system & furnace, and its own irrigation system, ensuring peace of mind and easy upkeep. With quick access to Route 288 and Chippenham Parkway, this home’s thoughtful design, modern conveniences, and friendly surroundings make it an ideal place to grow, gather, and create lasting memories. 6000 Barnwood Dr isn’t just a place to live, it’s a home meant to be loved. Schedule your tour today and see why it stands out from the rest!
Sold for $375,000
$375,000
6000 Barnwood Dr, North Chesterfield, VA 23234
3beds
2,103sqft
Single Family Residence
Built in 2003
0.72 Acres Lot
$385,400 Zestimate®
$178/sqft
$2,632 Estimated rent
Home value
$385,400
$358,000 - $412,000
$2,632/mo
Zestimate® history
Owner options
List your home for rent
$2,632/mo
Rent Zestimate®
Find your next renter with Zillow Rental Manager. Plus, with online applications, you can quickly screen prospective tenants – for free.
$2,632/mo
Rent Zestimate®
Refinance and save
$2,463/mo
Est. payment
Refinancing to a lower rate could help reduce your monthly payments and save thousands over the life of the loan.
$2,463/mo
Est. payment
Explore your selling options
Work with a Zillow partner agent
Leverage their expertise and Zillow's premium Showcase listings to get your home seen by more buyers.
Get startedList with your own agent
Get your home in front of millions of buyers by listing it on Zillow.
Learn how to do itSell it yourself
Take full control of how buyers see your home on Zillow by listing For Sale by Owner (FSBO).
List your homeWhat's special
Irrigation systemFully finished two-car garageIn-home washer and dryerVersatile loft spaceEat-in kitchenLaminate floorsGenerous cabinet space
Zillow last checked:
Listing updated:
Listed by:
Rocio Espericueta 703-585-6216,
EXP Realty LLC
Bought with:
Ronald Evans, 0225044477
Long & Foster REALTORS
Source: CVRMLS,MLS#: 2529717 Originating MLS: Central Virginia Regional MLS
Originating MLS: Central Virginia Regional MLSFacts & features
Interior
Bedrooms & bathrooms
- Bedrooms: 3
- Bathrooms: 3
- Full bathrooms: 2
- 1/2 bathrooms: 1
Primary bedroom
- Description: Tray Ceiling, En-suite Bath, & Walk-In Closet
- Level: Second
- Dimensions: 16.4 x 16.1
Bedroom 2
- Description: Carpet, Closet, & Ceiling Fan
- Level: Second
- Dimensions: 9.7 x 10.8
Bedroom 3
- Description: Closet, Carpet, & Ceiling Fan
- Level: Second
- Dimensions: 11.4 x 10.5
Dining room
- Description: Chandelier, Tiled Flooring, Eat In Area
- Level: First
- Dimensions: 9.9 x 13.3
Family room
- Description: Gas Fireplace, Laminate Floors, Natural Light
- Level: First
- Dimensions: 12.11 x 14.8
Other
- Description: Tub & Shower
- Level: Second
Half bath
- Level: First
Kitchen
- Description: Pendant Lighting, Pantry, & Electric Appliances
- Level: First
- Dimensions: 11.3 x 9.10
Laundry
- Description: Washer & Dryer, Closet Doors, & Shelves
- Level: Second
- Dimensions: 2.11 x 5.11
Living room
- Description: Laminate Floors, Palladian Window, Vaulted Ceiling
- Level: First
- Dimensions: 11.4 x 16.0
Heating
- Forced Air, Natural Gas
Cooling
- Central Air
Appliances
- Included: Dryer, Dishwasher, Freezer, Disposal, Gas Water Heater, Microwave, Oven, Refrigerator, Stove, Washer
- Laundry: Washer Hookup, Dryer Hookup
Features
- Tray Ceiling(s), Ceiling Fan(s), Cathedral Ceiling(s), Dining Area, Eat-in Kitchen, Fireplace, High Ceilings, Jetted Tub, Laminate Counters, Loft, Pantry, Cable TV, Walk-In Closet(s)
- Flooring: Laminate, Partially Carpeted, Vinyl
- Doors: Sliding Doors
- Windows: Palladian Window(s)
- Basement: Crawl Space
- Attic: Access Only
- Number of fireplaces: 1
- Fireplace features: Gas, Insert
Interior area
- Total interior livable area: 2,103 sqft
- Finished area above ground: 2,103
- Finished area below ground: 0
Property
Parking
- Total spaces: 2
- Parking features: Attached, Covered, Direct Access, Driveway, Finished Garage, Garage, Garage Door Opener, Paved, On Street
- Attached garage spaces: 2
- Has uncovered spaces: Yes
Features
- Levels: Two
- Stories: 2
- Patio & porch: Front Porch, Deck
- Exterior features: Deck, Paved Driveway
- Pool features: None
- Has spa: Yes
- Fencing: Back Yard,Fenced,Privacy,Vinyl
Lot
- Size: 0.72 Acres
Details
- Parcel number: 772683332100000
- Zoning description: R9
Construction
Type & style
- Home type: SingleFamily
- Architectural style: Colonial,Two Story,Transitional
- Property subtype: Single Family Residence
Materials
- Brick, Drywall, Frame, Vinyl Siding
- Roof: Shingle
Condition
- Resale
- New construction: No
- Year built: 2003
Utilities & green energy
- Sewer: Public Sewer
- Water: Public
Community & HOA
Community
- Features: Home Owners Association
- Security: Smoke Detector(s)
- Subdivision: Meadowbrook Farm
HOA
- Has HOA: Yes
- Services included: Association Management, Common Areas, Road Maintenance
- HOA fee: $200 annually
Location
- Region: North Chesterfield
Financial & listing details
- Price per square foot: $178/sqft
- Tax assessed value: $349,100
- Annual tax amount: $3,106
- Date on market: 1/15/2026
- Ownership: Individuals
- Ownership type: Sole Proprietor
Price history
| Date | Event | Price |
|---|---|---|
| 12/10/2025 | Sold | $375,000$178/sqft |
Source:  CVRMLS #2529717 Report a problem CVRMLS #2529717 Report a problem | ||
| 10/30/2025 | Pending sale | $375,000$178/sqft |
Source: CVRMLS #2529717 Report a problem | ||
| 10/23/2025 | Listed for sale | $375,000+50%$178/sqft |
Source: CVRMLS #2529717 Report a problem | ||
| 6/14/2019 | Sold | $249,950$119/sqft |
Source: CVRMLS #1908854 Report a problem | ||
| 4/26/2019 | Price change | $249,950-5.7%$119/sqft |
Source: The Right Move Real Estate Inc #1908854 Report a problem | ||
| 4/18/2019 | Listed for sale | $264,950+3.1%$126/sqft |
Source: The Right Move Real Estate Inc #1908854 Report a problem | ||
| 8/12/2015 | Listing removed | $1,550$1/sqft |
Source: Powered by TenantTurner.com Report a problem | ||
| 7/31/2015 | Listed for rent | $1,550$1/sqft |
Source: Powered by TenantTurner.com Report a problem | ||
| 9/11/2014 | Listing removed | $1,550$1/sqft |
Source: E. A. Williams Property Management Report a problem | ||
| 8/10/2014 | Listed for rent | $1,550-2.8%$1/sqft |
Source: E.A.Williams Property Management Report a problem | ||
| 4/3/2013 | Listing removed | $1,595$1/sqft |
Source: E.A. Williams Property Management Report a problem | ||
| 3/8/2013 | Listed for rent | $1,595$1/sqft |
Source: E.A. Williams Property Management Report a problem | ||
| 7/30/2007 | Sold | $257,000+5.5%$122/sqft |
Source: Public Record Report a problem | ||
| 6/22/2006 | Sold | $243,500+39.5%$116/sqft |
Source: Public Record Report a problem | ||
| 11/24/2003 | Sold | $174,500$83/sqft |
Source: Public Record Report a problem | ||
Public tax history
| Year | Property taxes | Tax assessment |
|---|---|---|
| 2025 | $3,107 +0.4% | $349,100 +1.5% |
| 2024 | $3,094 +0.5% | $343,800 +1.6% |
| 2023 | $3,079 +18.3% | $338,400 +19.6% |
| 2022 | $2,603 +10.9% | $282,900 +14.5% |
| 2021 | $2,347 +6.8% | $247,100 +6.8% |
| 2020 | $2,198 +4.1% | $231,400 +4.1% |
| 2019 | $2,111 -2.3% | $222,200 |
| 2018 | $2,161 +7.3% | $222,200 +2.8% |
| 2017 | $2,013 | $216,100 +4.3% |
| 2016 | $2,013 +3.8% | $207,100 +3.9% |
| 2015 | $1,939 | $199,400 |
| 2014 | $1,939 | $199,400 +2% |
| 2013 | -- | $195,400 -3.4% |
| 2012 | -- | $202,200 -3.7% |
| 2011 | -- | $210,000 -3.6% |
| 2010 | -- | $217,800 -7.6% |
| 2009 | -- | $235,600 -2.5% |
| 2008 | -- | $241,700 +10.3% |
| 2007 | -- | $219,100 +27.1% |
| 2005 | -- | $172,400 +1.1% |
| 2004 | -- | $170,600 +478.3% |
| 2003 | -- | $29,500 |
| 2002 | -- | -- |
Find assessor info on the county website
Neighborhood: 23234
Nearby homes
- $470,5004 bd2 ba2.9k sqft6012 Barnwood Dr, North Chesterfield, VA 23234Off Market
- $454,7004 bd3 ba2.8k sqft6013 Ironstone Dr, North Chesterfield, VA 23234Off Market
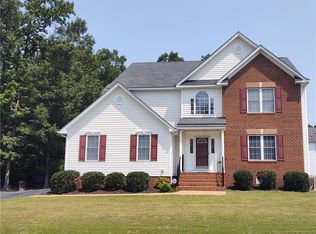
- $470,2004 bd3 ba2.6k sqft6025 Ironstone Dr, North Chesterfield, VA 23234Off Market
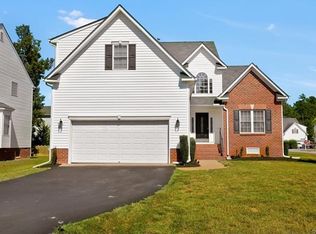
- $381,4003 bd2 ba2k sqft6007 Barnwood Dr, North Chesterfield, VA 23234Off Market
- $427,1004 bd2 ba2.5k sqft6013 Barnwood Dr, North Chesterfield, VA 23234Off Market
- $420,6004 bd3 ba2.5k sqft5619 Barnwood Turn, North Chesterfield, VA 23234Off Market
- $492,6004 bd3 ba3.1k sqft5701 Wimbly Way, North Chesterfield, VA 23234Off Market
- $385,0003 bd3 ba2.1k sqft5613 Barnwood Turn, North Chesterfield, VA 23234Sold
Nearby schools
GreatSchools rating
- 3/10J G Hening Elementary SchoolGrades: PK-5Distance: 1.1 mi
- 1/10Falling Creek Middle SchoolGrades: 6-8Distance: 2.4 mi
- 2/10Meadowbrook High SchoolGrades: 9-12Distance: 1.1 mi
Schools provided by the listing agent
- Elementary: Hening
- Middle: Falling Creek
- High: Meadowbrook
Source: CVRMLS. This data may not be complete. We recommend contacting the local school district to confirm school assignments for this home.
Get a cash offer in 3 minutes
Find out how much your home could sell for in as little as 3 minutes with a no-obligation cash offer.
Estimated market value
$385,400
Get a cash offer in 3 minutes
Find out how much your home could sell for in as little as 3 minutes with a no-obligation cash offer.
Estimated market value
$385,400
- Virginia
- Chesterfield County
- Chesterfield
- 23234
- 6000 Barnwood Dr
Nearby cities
Nearby zip codes
Other Chesterfield Topics
