Skip main navigation
For sale
  • $750,000

    6000 Bell Station Rd, Glenn Dale, MD 20769

    4beds
    3,317sqft
    : 
    $5,023/mo
    Get pre-qualified
    Single Family Residence
    Built in 1986
    3.9 Acres Lot
    $742,400 Zestimate®
    $226/sqft
    $-- HOA

    What's special

    Slate walkwaysUtility spaceExcellent workspaceRemodeled kitchenMature landscapingDouble vanityCustom details
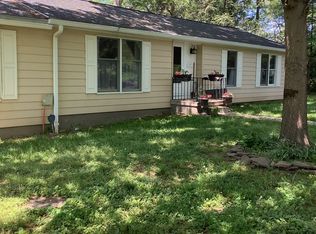
    Welcome to 6000 Bell Station Road, a one of a kind move in ready property situated on nearly four beautiful and highly usable acres in Glendale, Maryland. Offering over 3,300 square feet above grade, this exceptional home combines privacy, space, functionality, and custom character in a setting rarely available in today’s market. Featuring 4 bedrooms, a den, and 3.5 bathrooms, the home is filled with natural light, spacious living areas, and thoughtful updates throughout. Hardwood flooring, crown molding, oversized windows, skylights, and custom details create a warm and inviting feel from the moment you enter. The main level offers expansive living spaces centered around a beautiful wood stove that adds both charm and functionality. The remodeled kitchen is designed for entertaining with two tone custom cabinetry, upgraded countertops, tile backsplash, updated appliances, pantry with a beautiful stained glass door, and excellent workspace. A formal dining room, mudroom and laundry area off the attached two car garage, utility space, and half bathroom complete the main level. Upstairs, the generously sized bedrooms feature hardwood flooring and abundant natural light. The updated Jack and Jill bathroom includes custom tile work, a freestanding soaking tub, vanity, and skylight. The spacious primary suite offers hardwood flooring, excellent closet space, abundant windows, a ductless HVAC system, and a private en suite bathroom with a double vanity and walk in shower. An additional den or office space provides flexibility for working from home or additional living needs. Outside, the property continues to impress with mature landscaping, fenced portions of the yard, slate walkways, and a covered rear porch overlooking the peaceful surroundings. In addition to the attached two car garage, the property features a large detached garage style outbuilding with enough space for two vehicles. Equipped with electricity, heat, skylights, and built in lighting, it offers endless possibilities as a workshop, hobby space, studio, or additional storage. For those looking for even more functionality, the building could easily be converted into a traditional garage by adding overhead doors. Two additional large sheds provide even more storage and versatility. The nearly four acre lot is exceptionally flat and usable, offering endless possibilities for outdoor living, recreation, gardening, entertaining, or future customization while still being conveniently located near shopping, dining, commuter routes, and surrounding amenities. Properties offering this level of acreage, privacy, flexible workspace, and move in ready condition rarely become available. 6000 Bell Station Road is a truly special opportunity not to be missed.
    9 days
    |
    453
    |
    36
    |

    Zillow last checked:

    Listing updated:

    Listed by:

    Joe Smith 410-991-9414,

    Next Step Realty 4439012200

    Source: Bright MLS,MLS#: MDPG2202078MLS Logo

      Facts & features

      Interior

      Bedrooms & bathrooms
      • Bedrooms: 4
      • Bathrooms: 4
      • Full bathrooms: 3
      • 1/2 bathrooms: 1
      • Main level bathrooms: 1
      Rooms
      • Room types: Dining Room, Primary Bedroom, Bedroom 2, Bedroom 3, Bedroom 4, Kitchen, Family Room, Foyer, Great Room, Laundry, Office, Storage Room
      Primary bedroom
      • Features: Primary Bedroom - Sitting Area
      • Level: Upper
      Bedroom 2
      • Level: Upper
      Bedroom 3
      • Level: Upper
      Bedroom 4
      • Level: Upper
      Dining room
      • Level: Main
      Family room
      • Level: Main
      Foyer
      • Level: Main
      Great room
      • Level: Main
      Kitchen
      • Level: Main
      Laundry
      • Level: Main
      Mud room
      • Level: Main
      Office
      • Level: Unspecified
      Storage room
      • Level: Unspecified
      Heating
      • Heat Pump, Electric
      Cooling
      • Central Air, Electric
      Appliances
      • Included: Dryer, Washer, Freezer, Refrigerator, Cooktop, Electric Water Heater
      • Laundry: Main Level, Laundry Room, Mud Room
      Features
      • Kitchen Island, Dining Area, Eat-in Kitchen
      • Has basement: No
      • Number of fireplaces: 1
      • Fireplace features: Wood Burning
      Interior area
      • Total structure area: 3,317
      • Total interior livable area: 3,317 sqft
      • Finished area above ground: 3,317
      • Finished area below ground: 0
      Video & virtual tour

      Property

      Parking
      • Total spaces: 8
      • Parking features: Garage Faces Front, Off Street, Attached, Driveway
      • Attached garage spaces: 2
      • Uncovered spaces: 6
      Accessibility
      • Accessibility features: Other
      Features
      • Levels: Two
      • Stories: 2
      • Patio & porch: Deck
      • Pool features: None
      • Fencing: Split Rail
      Lot
      • Size: 3.9 Acres
      Details
      • Additional structures: Above Grade, Below Grade
      • Parcel number: 17141697846
      • Zoning: RE
      • Special conditions: Standard

      Construction

      Type & style
      • Home type: SingleFamily
      • Architectural style: Colonial
      • Property subtype: Single Family Residence
      Materials
      • Vinyl Siding
      • Foundation: Slab
      Condition
      • New construction: No
      • Year built: 1986

      Utilities & green energy

      • Sewer: Private Septic Tank
      • Water: Public

      Community & HOA

      Community
      • Subdivision: None Available
      HOA
      • Has HOA: No
      Location
      • Region: Glenn Dale

      Financial & listing details

      • Price per square foot: $226/sqft
      • Tax assessed value: $632,800
      • Annual tax amount: $9,259
      • Date on market: 7/30/2026
      • Listing agreement: Exclusive Right To Sell
      • Ownership: Fee Simple

        Estimated market value

        $742,400

        $705,000 - $780,000

        $4,796/mo

        Price history

        DateEventPrice
        8/5/2026Listed for sale$750,000$226/sqft
        Source: Bright MLS #MDPG2202078 Report a problem
        7/31/2026Contingent$750,000$226/sqft
        Source: Bright MLS #MDPG2202078 Report a problem
        7/30/2026Listed for sale$750,000+32.5%$226/sqft
        Source: Bright MLS #MDPG2202078 Report a problem
        1/22/2018Sold$566,000-8.3%$171/sqft
        Source: Public Record Report a problem
        11/25/2017Price change$617,500-3.4%$186/sqft
        Source: Long & Foster Real Estate, Inc. #PG10109596 Report a problem
        11/17/2017Listed for sale$639,500$193/sqft
        Source: Long & Foster Real Estate, Inc. #PG10109596 Report a problem
        11/1/2017Pending sale$639,500$193/sqft
        Source: Long & Foster Real Estate, Inc. #PG10109596 Report a problem
        10/6/2017Price change$639,500-1.6%$193/sqft
        Source: Long & Foster Real Estate, Inc. #PG10109596 Report a problem
        7/11/2017Listed for sale$650,000+47.7%$196/sqft
        Source: Long & Foster Real Estate, Inc. #PG10109596 Report a problem
        1/1/2015Sold$440,000$133/sqft
        Source: Long & Foster Broker Feed #1003906638_100 Report a problem
        1/22/2013Sold$440,000$133/sqft
        Source: Public Record Report a problem

        Public tax history

        YearProperty taxesTax assessment
        2025$9,680 +50.1%$623,100 +7.4%
        2024$6,450 +8%$580,067 +8%
        2023$5,972 +8.7%$537,033 +8.7%
        2022$5,493 +2.7%$494,000 +2.7%
        2021$5,347 +2.8%$480,800 +2.8%
        2020$5,200 -19%$467,600 +8.2%
        2019$6,420 $432,033
        2018$6,420 +5.5%$432,033 +5.5%
        2017$6,088 +22.7%$409,667 +5.8%
        2016$4,961 $387,300 +2.7%
        2015$4,961 $377,133 +2.8%
        2014$4,961 $366,967 +2.8%
        2013-- $356,800
        2012-- $356,800
        2011-- $356,800 -51.7%
        2010-- $738,860 +8.2%
        2009-- $682,940 +8.9%
        2008-- $627,020 +9.8%
        2007-- $571,100 +20%
        2006-- $475,836 +25%
        2005-- $380,573 +33.4%
        2004-- $285,310
        2003-- $285,310 +5.7%
        2002-- $269,860 +12.9%
        2001-- $238,960
        Find assessor info on the county website

        Monthly payment

        Est. payment

        Payment breakdown

        Explore the cost of this home by adjusting the details. Changes won't be saved.
        All calculations are estimates and provided by Zillow, Inc. for informational purposes only. Actual amounts may vary.
        HOA fees may include property taxes on listings classified as Co-Ops. Contact the listing agent and/or owner for fee details.
        Mortgage interest rates are dependent on a number of factors, including credit score, down payment, and repayment length. Interest rate data provided by Zillow Group Marketplace, Inc. as of 1/1/1970 from various mortgage lenders with which we have lead or other similar arrangements; the Estimated Payment is an average of those rates.
        See how much you could borrow to make a competitive offer.

        Climate risks

        Neighborhood: 20769

        Getting around

        19 / 100
        Car-Dependent
        45 / 100
        Somewhat Bikeable

        Nearby schools

        GreatSchools rating
        Schools provided by the listing agent
        • District: Prince George's County Public Schools

        Source: Bright MLS. This data may not be complete. We recommend contacting the local school district to confirm school assignments for this home.

        A local agent can set up tours, give advice and negotiate with sellers.

        Browse local experts

        Similar homes