Live in history with modern ease! This stunning New Orleans home boasts 2017 updates, including separate HVAC systems and new plumbing and electrical. Two beautifully restored floors offer a total of 3,754 sq ft: 2 spacious bedrooms and 2 baths downstairs, and 3 well-sized bedrooms, 2 baths, an office/4th bedroom, and grand living areas upstairs. Entertain effortlessly with a separate kitchen, separate dining room and fireplace. Relax on the covered porches, explore the attic potential, and additional storage downstairs or unwind in the fenced yard. This prime location makes shops, restaurants, and schools easy for families or multi-generational living. Plus, separate entrances on each floor offer income potential!
Closed
Price Unknown
6000 Bellaire Dr, New Orleans, LA 70124
5beds
3,731sqft
Single Family Residence
Built in 1949
7,949 Square Feet Lot
$781,400 Zestimate®
$--/sqft
$4,824 Estimated rent
Home value
$781,400
$672,000 - $906,000
$4,824/mo
Zestimate® history
Owner options
List your home for rent
$4,824/mo
Rent Zestimate®
Find your next renter with Zillow Rental Manager. Plus, with online applications, you can quickly screen prospective tenants – for free.
$4,824/mo
Rent Zestimate®
Refinance and save
Refinancing to a lower rate could help reduce your monthly payments and save thousands over the life of the loan.
Explore your selling options
Work with a Zillow partner agent
Leverage their expertise and Zillow's premium Showcase listings to get your home seen by more buyers.
Get startedList with your own agent
Get your home in front of millions of buyers by listing it on Zillow.
Learn how to do itSell it yourself
Take full control of how buyers see your home on Zillow by listing For Sale by Owner (FSBO).
List your homeWhat's special
Zillow last checked:
Listing updated:
Listed by:
Vickie Mumphrey 504-236-7884,
KELLER WILLIAMS REALTY 455-0100
Bought with:
Blake Rose
Berkshire Hathaway HomeServices Preferred, REALTOR
Source: GSREIN,MLS#: 2450125
Facts & features
Interior
Bedrooms & bathrooms
- Bedrooms: 5
- Bathrooms: 4
- Full bathrooms: 4
Primary bedroom
- Description: Flooring: Wood
- Level: Upper
- Dimensions: 12.00 X 14.00
Bedroom
- Description: Flooring: Wood
- Level: Upper
- Dimensions: 11.00 X 15.00
Bedroom
- Description: Flooring: Wood
- Level: Upper
- Dimensions: 10.00 X 14.00
Bedroom
- Description: Flooring: Tile
- Level: Lower
- Dimensions: 9.00 X 13.00
Bedroom
- Description: Flooring: Tile
- Level: Lower
- Dimensions: 8.00 X 10.00
Primary bathroom
- Description: Flooring: Tile
- Level: Upper
- Dimensions: 5.00 X 11.00
Bathroom
- Description: Flooring: Tile
- Level: Upper
- Dimensions: 4.00 X 6.00
Bathroom
- Description: Flooring: Tile
- Level: Lower
- Dimensions: 4.00 X 6.00
Dining room
- Description: Flooring: Wood
- Level: Upper
- Dimensions: 12.00 X 18.00
Dining room
- Description: Flooring: Tile
- Level: Lower
- Dimensions: 12.00 X 14.00
Kitchen
- Description: Flooring: Tile
- Level: Upper
- Dimensions: 10.00 X 18.00
Kitchen
- Description: Flooring: Tile
- Level: Lower
- Dimensions: 21.00 X 11.00
Laundry
- Description: Flooring: Tile
- Level: Lower
- Dimensions: 10.00 X 19.00
Living room
- Description: Flooring: Wood
- Level: Upper
- Dimensions: 13.00 X 21.00
Living room
- Description: Flooring: Tile
- Level: Lower
- Dimensions: 10.00 X 20.00
Office
- Description: Flooring: Wood
- Level: Upper
- Dimensions: 10.00 X 22.00
Heating
- Central, Multiple Heating Units
Cooling
- Central Air, 2 Units
Appliances
- Included: Dryer, Dishwasher, Microwave, Oven, Range, Refrigerator, Washer
- Laundry: Washer Hookup, Dryer Hookup
Features
- Ceiling Fan(s), Pantry, Cable TV
- Has fireplace: Yes
- Fireplace features: Wood Burning
Interior area
- Total structure area: 3,966
- Total interior livable area: 3,731 sqft
Property
Parking
- Parking features: Driveway, Off Street, Three or more Spaces
Features
- Levels: Two
- Stories: 2
- Patio & porch: Other, Balcony, Porch
- Exterior features: Balcony, Courtyard, Fence, Porch
- Pool features: None
Lot
- Size: 7,949 Square Feet
- Dimensions: 40 x 200
- Features: City Lot, Irregular Lot, Oversized Lot
Details
- Additional structures: Apartment
- Parcel number: 716531201
- Special conditions: None
Construction
Type & style
- Home type: SingleFamily
- Architectural style: Traditional
- Property subtype: Single Family Residence
Materials
- Brick, Wood Siding
- Foundation: Slab
- Roof: Shingle,Slate
Condition
- Very Good Condition
- Year built: 1949
Utilities & green energy
- Sewer: Public Sewer
- Water: Public
Community & HOA
Community
- Security: Smoke Detector(s)
HOA
- Has HOA: No
Location
- Region: New Orleans
Financial & listing details
- Tax assessed value: $744,700
- Annual tax amount: $9,829
- Date on market: 5/23/2024
Price history
| Date | Event | Price |
|---|---|---|
| 9/27/2024 | Sold | -- |
Source:  GSREIN #2450125 Report a problem GSREIN #2450125 Report a problem | ||
| 8/28/2024 | Contingent | $475,000$127/sqft |
Source: GSREIN #2450139 Report a problem | ||
| 8/21/2024 | Price change | $475,000-2.9%$127/sqft |
Source: GSREIN #2450139 Report a problem | ||
| 6/21/2024 | Price change | $489,000-2%$131/sqft |
Source: GSREIN #2450139 Report a problem | ||
| 5/23/2024 | Listed for sale | $499,000-9.1%$134/sqft |
Source: GSREIN #2450125 Report a problem | ||
| 5/23/2024 | Listing removed | -- |
Source: GSREIN #2441965 Report a problem | ||
| 4/30/2024 | Price change | $549,000-3.5%$147/sqft |
Source: GSREIN #2441965 Report a problem | ||
| 4/17/2024 | Price change | $569,000-1%$153/sqft |
Source: GSREIN #2441965 Report a problem | ||
| 4/4/2024 | Listed for sale | $575,000-1.7%$154/sqft |
Source: GSREIN #2441965 Report a problem | ||
| 3/31/2024 | Listing removed | -- |
Source: GSREIN #2418803 Report a problem | ||
| 12/21/2023 | Price change | $585,000-1.7%$157/sqft |
Source: GSREIN #2418803 Report a problem | ||
| 10/19/2023 | Listed for sale | $595,000-0.7%$159/sqft |
Source: GSREIN #2418803 Report a problem | ||
| 10/17/2023 | Listing removed | -- |
Source: GSREIN #2389716 Report a problem | ||
| 8/16/2023 | Price change | $599,000-2.6%$161/sqft |
Source: GSREIN #2389716 Report a problem | ||
| 6/17/2023 | Price change | $615,000-0.6%$165/sqft |
Source: GSREIN #2389716 Report a problem | ||
| 5/10/2023 | Price change | $619,000-1.6%$166/sqft |
Source: GSREIN #2389716 Report a problem | ||
| 4/14/2023 | Listed for sale | $629,000$169/sqft |
Source: GSREIN #2389716 Report a problem | ||
| 12/15/2015 | Sold | -- |
Source: Public Record Report a problem | ||
Public tax history
| Year | Property taxes | Tax assessment |
|---|---|---|
| 2026 | $9,829 +10.1% | $74,470 |
| 2025 | $8,926 -1.5% | $74,470 |
| 2024 | $9,060 +26.9% | $74,470 +29.4% |
| 2023 | $7,140 -8.5% | $57,550 +3.7% |
| 2022 | $7,805 -5.8% | $55,470 -3.6% |
| 2021 | $8,284 -1% | $57,550 |
| 2020 | $8,367 +27.4% | $57,550 +32.4% |
| 2019 | $6,567 +15.9% | $43,470 |
| 2018 | $5,667 | $43,470 |
| 2017 | $5,667 -1.9% | $43,470 |
| 2016 | $5,775 -14.1% | $43,470 +35.7% |
| 2015 | $6,723 | $32,030 |
| 2014 | $6,723 +74.6% | $32,030 |
| 2013 | $3,850 | $32,030 |
| 2012 | -- | $32,030 +220.3% |
| 2011 | -- | $10,000 -55.6% |
| 2010 | -- | $22,500 +181.3% |
| 2009 | -- | $8,000 |
| 2007 | -- | $8,000 -34.4% |
| 2006 | -- | $12,200 |
| 2004 | -- | $12,200 +7.3% |
| 2002 | -- | $11,370 |
| 2001 | -- | $11,370 |
| 2000 | -- | $11,370 |
Find assessor info on the county website
Neighborhood: West End
Nearby homes
- $160,3008,712 Square Feet6002 Bellaire Dr, New Orleans, LA 70124Off Market
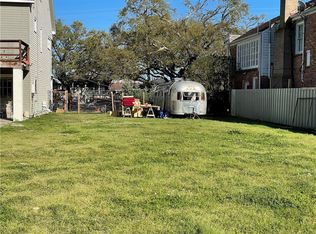
- $485,900-- bd-- ba-- sqft6006 Bellaire Dr, New Orleans, LA 70124Off Market
- $291,9003 bd2 ba1.5k sqft6010 Bellaire Dr, New Orleans, LA 70124Off Market
- $188,8003 bd2 ba1.4k sqft6012 Bellaire Dr, New Orleans, LA 70124Off Market
- $238,0003 bd3 ba1.5k sqft6014 Bellaire Dr, New Orleans, LA 70124Off Market
- $252,2003 bd3 ba1.2k sqft6016 Bellaire Dr, New Orleans, LA 70124Off Market
- $---- sqft3301 Veterans Memorial Blvd #54B, New Orleans, LA 70124Off Market
- $698,3003 bd2 ba3.2k sqft6026 Bellaire Dr, New Orleans, LA 70124Off Market
Nearby schools
GreatSchools rating
- 8/10Mary McLeod Bethune Elementary School of Literature & TechnologyGrades: PK-8Distance: 4.1 mi
- 1/10Travis Hill SchoolGrades: 3-12Distance: 2.3 mi
- 7/10Benjamin Franklin Elementary Math And ScienceGrades: PK-8Distance: 5.3 mi
Schools provided by the listing agent
- Elementary: St Paul's Epi
- Middle: J.c. Ellis Sc
Source: GSREIN. This data may not be complete. We recommend contacting the local school district to confirm school assignments for this home.
Get a cash offer in 3 minutes
Find out how much your home could sell for in as little as 3 minutes with a no-obligation cash offer.
Estimated market value
$781,400
Get a cash offer in 3 minutes
Find out how much your home could sell for in as little as 3 minutes with a no-obligation cash offer.
Estimated market value
$781,400
- Louisiana
- Orleans Parish
- New Orleans
- 70124
- West End
- 6000 Bellaire Dr
Nearby cities
Nearby neighborhoods
Nearby zip codes
Other New Orleans Topics
