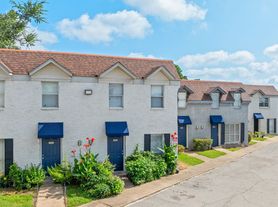
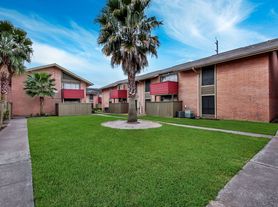
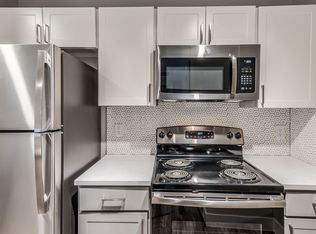
The 1X1-C Floor Plan offers a modern and thoughtfully crafted living space in Houston. With a size ranging from 777 sq ft, this floor plan provides a perfect blend of style and convenience. It features high-end amenities such as a fitness center and in-unit laundry, creating an ideal environment for your daily needs. Enjoy a contemporary living experience that promotes unmatched comfort and elegance. Contact us today to schedule your tour of this exceptional floor plan.
Apartment for rent
Apartment
Available Sun Nov 29 2026
Cats, dogs OK
Covered parking
What's special
In-unit laundry
- 2 days |
- -- |
- -- |
Zillow last checked:
Listing updated:
Travel times

Let’s turn your rent into credit progress
Build credit history with every on-time payment and get credit for the payment you’re already making.
Facts & features
Interior
Bedrooms & bathrooms
- Bedrooms: 1
- Bathrooms: 1
- Full bathrooms: 1
Features
- Flooring: Tile
Interior area
- Total interior livable area: 777 sqft
Property
Parking
- Parking features: Covered
- Details: Contact manager
Features
- Stories: 2
- Patio & porch: Covered
- Exterior features: Controlled Access, Granite Countertops, Modern Kitchens With Pantries, Playground, Soccer Field, Spacious Walk-In Closets
Construction
Type & style
- Home type: Apartment
- Property subtype: Apartment
Condition
- Year built: 1965
- Major remodel year: 2007
Building
Details
- Building name: Ashford Buena Vista
Management
- Pets allowed: Yes
Community & HOA
Community
- Features: Park, Playground
HOA
- Amenities included: Dog Park, Maintenance, Management
Location
- Region: Houston
Financial & listing details
- Lease term: 6 months, 9 months, 12 months
Price history
| Date | Event | Price |
|---|---|---|
| 9/30/2026 | Listed for rent | $830$1/sqft |
Source: Zillow Rentals Report a problem | ||