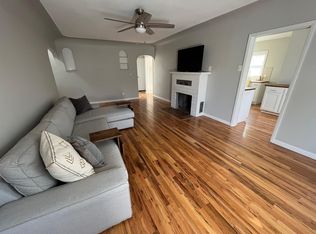
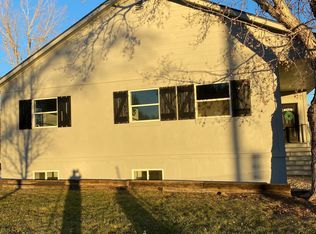
Updated 3-bedroom, 2-bath home (~2000 sq ft) with a private fenced front yard in Arvada. The bright, open floor plan features vaulted ceilings, abundant natural light, and a modern kitchen with stainless steel appliances.
Primary bed / bath upstairs with walk-in closet and on-suite 5-piece bathroom including soaking tub. Downstairs has 2 beds / 1 bath with a living room area and space for a work-from-home office set up. Outside, the property includes ~ 100 square feet of covered, lockable outdoor storage perfect for bikes, skis, camping gear, and other outdoor equipment.
Located just a 5-minute walk from Memorial Park and Hoskinson Park, with easy access to walking and biking trails and beautiful mountain views. Nearby Olde Town Arvada offers locally owned restaurants, breweries, coffee shops, boutiques, and the light rail for convenient access to downtown Denver.
Please note that this home is one of two separately accessed residences on the property.
Lease terms & Rental Details
- Lease term: 12 months
- Date Available: September 4th, 2026
- Monthly rent: $2,850
- Security deposti: $2,850 (due with first month's rent)
- Pet rent assessed separately ($30/month per pet)
- Minimum income requirement: gross monthly income 2x monthly rent
- Renter's insurance: required
- Showings: available by appointment
Utilities & Services
- Water, sewer, trash, and recycling included
- Lawn care (grass cutting) included
- Fixed utility charge: $230 / month for heating/electricity, payable with rent
Property Rules
- No smoking or vaping permitted
- On-site parking for 1 car with street parking for additional vehicles
Apartment for rent
$2,850/mo
6000 Carr St, # 1, Arvada, CO 80004
3beds
2,000sqft
This listing now includes required monthly fees in the total monthly price. Price shown reflects the lease term provided. Learn more|
Apartment
Available Fri Sep 4 2026
Cats, small dogs OK
In unit laundry
Off street parking
Baseboard
What's special
Private fenced front yardVaulted ceilingsCovered lockable outdoor storageAbundant natural lightWalk-in closetBright open floor plan
- 7 days |
- -- |
- -- |
Zillow last checked:
Listing updated:
Travel times

Let’s turn your rent into credit progress
Build credit history with every on-time payment and get credit for the payment you’re already making.
Facts & features
Interior
Bedrooms & bathrooms
- Bedrooms: 3
- Bathrooms: 2
- Full bathrooms: 2
Heating
- Baseboard
Appliances
- Included: Dishwasher, Disposal, Dryer, Freezer, Microwave, Oven, Refrigerator, Washer
- Laundry: In Unit
Features
- Walk In Closet
- Windows: Window Coverings
Interior area
- Total interior livable area: 2,000 sqft
Property
Parking
- Parking features: Off Street
- Details: Contact manager
Features
- Exterior features: Bicycle storage, Garbage included in rent, Heating system: Baseboard, Lawn, Near light rail system, Near local shops, Outdoor Storage, Sewage included in rent, Utilities fee required, Walk In Closet, Water included in rent
Construction
Type & style
- Home type: Apartment
- Property subtype: Apartment
Utilities & green energy
- Utilities for property: Garbage, Sewage, Water
Building
Management
- Pets allowed: Yes
Community & HOA
Location
- Region: Arvada
Financial & listing details
- Lease term: 1 Year
Price history
| Date | Event | Price |
|---|---|---|
| 7/7/2026 | Listed for rent | $2,850-1.7%$1/sqft |
Source: Zillow Rentals Report a problem | ||
| 8/22/2023 | Listing removed | -- |
Source: Zillow Rentals Report a problem | ||
| 8/18/2023 | Listed for rent | $2,900+3.6%$1/sqft |
Source: Zillow Rentals Report a problem | ||
| 9/30/2021 | Listing removed | -- |
Source: Zillow Rental Manager Report a problem | ||
| 9/25/2021 | Price change | $2,800-6.7%$1/sqft |
Source: Zillow Rental Manager Report a problem | ||
| 9/5/2021 | Listed for rent | $3,000$2/sqft |
Source: Zillow Rental Manager Report a problem | ||
Neighborhood: Memorial Park
Nearby schools
GreatSchools rating
- 3/10Lawrence Elementary SchoolGrades: K-5Distance: 0.5 mi
- 2/10Arvada K-8Grades: K-8Distance: 0.3 mi
- 3/10Arvada High SchoolGrades: 9-12Distance: 0.8 mi