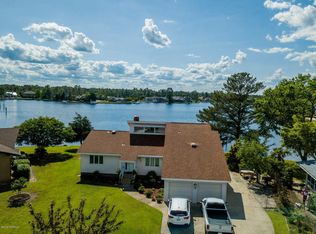
$5,000 closing credit! Discover your waterfront oasis within the exclusive, 24-hr guarded & gated community of Fairfield Harbour! This impeccably updated and meticulously maintained home offers nearly half an acre of prime waterfrontage, inviting you to embrace the coastal lifestyle. Upon entering, the foyer ushers you into a home where every detail has been thoughtfully considered. Retreat to the first-floor primary suite, a luxurious sanctuary featuring a charming fireplace. French doors leading out to your waterfront pergola, seamlessly blending indoor comfort with outdoor serenity. The exquisite en-suite bathroom invites indulgence with a designer walk-in shower, jetted tub, dual vanities, and
The heart of the home is the inviting living room, featuring an elegant fireplace framed by custom bookcases, creating a warm and open ambiance. Seamlessly transition into the formal dining area and a true chef's kitchen where you'll find custom cabinetry, an induction range, a built-in microwave, and a stunning tile backsplash that beautifully reflects the captivating water views from the window. Also on the main level is a versatile room, perfect for a study, extra bedroom or adaptable to your specific needs.
Off the dining room, your private escape awaits in the sunroom. This tranquil space overlooks your composite deck and the sparkling, navigable waters. Picture yourself unwinding, watching egrets and herons gracefully glide at sunset, as sailboats paint a picturesque scene.
Upstairs, you'll find generous storage options and three additional bedrooms, one featuring an ensuite bath. Every upstairs window is perfectly positioned to capture those water views.
Oh the possibilities with your three-car heated and cooled garage, upgraded 30-foot dock and impressive 150 feet of bulkhead. Step directly from your home onto your boat and embark on adventures along the Intracoastal Waterway, exploring wherever your heart desires! This is more than a home; it's a lifestyle!
Sold for $690,000
$690,000
6000 Cassowary Lane, New Bern, NC 28560
4beds
2,716sqft
Single Family Residence
Built in 1985
0.4 Acres Lot
$690,400 Zestimate®
$254/sqft
$2,679 Estimated rent
Home value
$690,400
$656,000 - $725,000
$2,679/mo
Zestimate® history
Owner options
List your home for rent
$2,679/mo
Rent Zestimate®
Find your next renter with Zillow Rental Manager. Plus, with online applications, you can quickly screen prospective tenants – for free.
$2,679/mo
Rent Zestimate®
Refinance and save
$5,433/mo
Est. payment
Refinancing to a lower rate could help reduce your monthly payments and save thousands over the life of the loan.
$5,433/mo
Est. payment
Explore your selling options
Work with a Zillow partner agent
Leverage their expertise and Zillow's premium Showcase listings to get your home seen by more buyers.
Get startedList with your own agent
Get your home in front of millions of buyers by listing it on Zillow.
Learn how to do itSell it yourself
Take full control of how buyers see your home on Zillow by listing For Sale by Owner (FSBO).
List your homeWhat's special
Zillow last checked:
Listing updated:
Listed by:
NEW BERN REALTY GROUP 252-675-0295,
CENTURY 21 ZAYTOUN RAINES,
RICHARD HOUSE 252-474-5670,
CENTURY 21 ZAYTOUN RAINES
Bought with:
Denise Travolina, 338522
Keller Williams Innovate - Jax
Source: Hive MLS,MLS#: 100520716 Originating MLS: Neuse River Region Association of Realtors
Originating MLS: Neuse River Region Association of RealtorsFacts & features
Interior
Bedrooms & bathrooms
- Bedrooms: 4
- Bathrooms: 4
- Full bathrooms: 3
- 1/2 bathrooms: 1
Rooms
- Room types: Living Room, Dining Room, Laundry, Master Bedroom, Bedroom 2, Bedroom 3, Bedroom 4
Primary bedroom
- Level: First
Bedroom 2
- Level: Second
Bedroom 3
- Level: Second
Bedroom 4
- Level: Second
Dining room
- Level: First
Kitchen
- Level: First
Laundry
- Level: First
Living room
- Level: First
Heating
- Geothermal, Heat Pump
Cooling
- Central Air
Appliances
- Included: Vented Exhaust Fan, Electric Oven, Water Softener, Washer, Refrigerator, Range, Dryer, Dishwasher
- Laundry: Laundry Room
Features
- Master Downstairs, Walk-in Closet(s), Entrance Foyer, Bookcases, Kitchen Island, Ceiling Fan(s), Pantry, Walk-in Shower, Walk-In Closet(s)
- Flooring: LVT/LVP, Carpet, Tile
- Doors: Storm Door(s)
- Basement: None
Interior area
- Total structure area: 2,716
- Total interior livable area: 2,716 sqft
Property
Parking
- Total spaces: 6
- Parking features: Workshop in Garage, On Site
- Attached garage spaces: 3
- Uncovered spaces: 3
Features
- Levels: Two
- Stories: 2
- Patio & porch: Covered, Deck, Enclosed, Porch
- Exterior features: Irrigation System, Storm Doors
- Fencing: None
- Has view: Yes
- View description: Canal
- Has water view: Yes
- Water view: Canal
- Waterfront features: Bulkhead, Canal Front
- Frontage type: Canal Front
Lot
- Size: 0.4 Acres
- Features: Cul-De-Sac, Boat Dock, Bulkhead
Details
- Additional structures: Pergola
- Parcel number: 2068018
- Zoning: Residential
- Special conditions: Standard
Construction
Type & style
- Home type: SingleFamily
- Property subtype: Single Family Residence
Materials
- Vinyl Siding, Wood Frame
- Foundation: Crawl Space
- Roof: Metal
Condition
- New construction: No
- Year built: 1985
Utilities & green energy
- Water: Public
- Utilities for property: Sewer Connected, Underground Utilities, Water Connected
Community & HOA
Community
- Subdivision: Fairfield Harbour
HOA
- Has HOA: Yes
- Amenities included: Waterfront Community, Basketball Court, Clubhouse, Pool, Dog Park, Fitness Center, Gated, Golf Course, Indoor Pool, Maintenance Common Areas, Maintenance Grounds, Maintenance Roads, Management, Marina, Master Insure, Park, Pickleball, Picnic Area, Ramp, Restaurant, Security, Street Lights, Taxes, Tennis Court(s)
- HOA fee: $1,395 annually
- HOA name: Fairfield Harbour POA
- HOA phone: 252-633-5500
Location
- Region: New Bern
Financial & listing details
- Price per square foot: $254/sqft
- Tax assessed value: $487,710
- Annual tax amount: $2,752
- Date on market: 7/23/2025
- Cumulative days on market: 214 days
- Listing agreement: Exclusive Right To Sell
- Listing terms: Cash,Conventional,FHA,USDA Loan,VA Loan
- Road surface type: Paved
Price history
| Date | Event | Price |
|---|---|---|
| 6/8/2026 | Sold | $690,000-3.5%$254/sqft |
Source:  Hive MLS #100520716 Report a problem Hive MLS #100520716 Report a problem | ||
| 3/3/2026 | Contingent | $715,000$263/sqft |
Source: Hive MLS #100520716 Report a problem | ||
| 2/26/2026 | Price change | $715,000-1.4%$263/sqft |
Source: Hive MLS #100520716 Report a problem | ||
| 1/12/2026 | Listed for sale | $725,000-2.7%$267/sqft |
Source: Hive MLS #100520716 Report a problem | ||
| 1/1/2026 | Listing removed | $745,000$274/sqft |
Source: Hive MLS #100520716 Report a problem | ||
| 10/3/2025 | Price change | $745,000-0.7%$274/sqft |
Source: Hive MLS #100520716 Report a problem | ||
| 7/23/2025 | Listed for sale | $750,000+189.6%$276/sqft |
Source: Hive MLS #100520716 Report a problem | ||
| 8/31/2016 | Sold | $259,000-13.4%$95/sqft |
Source: Hive MLS #90099169 Report a problem | ||
| 5/26/2016 | Pending sale | $299,000$110/sqft |
Source: Coldwell Banker Willis-Smith Company #90099169 Report a problem | ||
| 4/5/2016 | Price change | $299,000-3.2%$110/sqft |
Source: Coldwell Banker Willis-Smith Company #90099169 Report a problem | ||
| 8/28/2015 | Price change | $309,000-6.3%$114/sqft |
Source: Coldwell Banker Willis-Smith Company #99169 Report a problem | ||
| 5/11/2015 | Price change | $329,900+0.3%$121/sqft |
Source: Coldwell Banker Willis-Smith Company #99169 Report a problem | ||
| 5/6/2015 | Listed for sale | $329,000-6%$121/sqft |
Source: Coldwell Banker Willis-Smith Company #99169 Report a problem | ||
| 12/6/2014 | Listing removed | $349,900$129/sqft |
Source: Coldwell Banker Willis-Smith Company #90257 Report a problem | ||
| 3/28/2014 | Price change | $349,900-7.7%$129/sqft |
Source: Coldwell Banker Willis-Smith Company #90257 Report a problem | ||
| 6/6/2013 | Listed for sale | $379,000$140/sqft |
Source: Coldwell Banker Willis-Smith Company #90257 Report a problem | ||
Public tax history
| Year | Property taxes | Tax assessment |
|---|---|---|
| 2025 | $2,737 -0.6% | $487,710 |
| 2024 | $2,753 +1% | $487,710 |
| 2023 | $2,726 | $487,710 +39.7% |
| 2022 | -- | $349,030 |
| 2021 | $2,384 | $349,030 +11.1% |
| 2020 | -- | $314,170 +1.6% |
| 2019 | $2,196 +13.2% | $309,100 |
| 2018 | $1,939 +3.4% | $309,100 |
| 2017 | $1,875 -1.7% | $309,100 -29.7% |
| 2016 | $1,907 -17.9% | $439,390 |
| 2015 | $2,322 +2.9% | $439,390 |
| 2014 | $2,256 | $439,390 |
| 2013 | -- | $439,390 |
| 2012 | -- | $439,390 |
| 2011 | -- | $439,390 |
| 2010 | -- | $439,390 +94.1% |
| 2009 | -- | $226,360 |
| 2008 | -- | $226,360 |
| 2007 | -- | $226,360 |
| 2006 | -- | $226,360 |
| 2005 | -- | $226,360 |
| 2004 | -- | $226,360 |
| 2002 | -- | $226,360 |
Find assessor info on the county website
Neighborhood: 28560
Nearby homes
- $535,0003 bd3 ba2.9k sqft6001 Cassowary Ln, New Bern, NC 28560Sold

- $416,2003 bd2 ba196 sqft6002 Cassowary Ln, New Bern, NC 28560Off Market
- $566,1004 bd3 ba100 sqft6004 Cassowary Ln, New Bern, NC 28560Off Market
- $537,3003 bd3 ba2.4k sqft6003 Cassowary Ln, New Bern, NC 28560Off Market
- $407,2003 bd2 ba382 sqft6005 Cassowary Ln, New Bern, NC 28560Off Market
- $100,0003 bd2 ba2.1k sqft6006 Cassowary Ln, New Bern, NC 28560Sold
- $655,0003 bd3 ba2.4k sqft6008 Cardinal Dr, New Bern, NC 28560Sold
- $633,7004 bd3 ba3k sqft6006 Cardinal Dr, New Bern, NC 28560Off Market
Nearby schools
GreatSchools rating
- 6/10Bridgeton ElementaryGrades: PK-5Distance: 7.2 mi
- 4/10West Craven MiddleGrades: 6-8Distance: 13.6 mi
- 2/10West Craven HighGrades: 9-12Distance: 15.1 mi
Schools provided by the listing agent
- Elementary: Bridgeton
- Middle: West Craven
- High: West Craven
Source: Hive MLS. This data may not be complete. We recommend contacting the local school district to confirm school assignments for this home.
Get a cash offer in 3 minutes
Find out how much your home could sell for in as little as 3 minutes with a no-obligation cash offer.
Estimated market value
$690,400
Get a cash offer in 3 minutes
Find out how much your home could sell for in as little as 3 minutes with a no-obligation cash offer.
Estimated market value
$690,400
- North Carolina
- Craven County
- Fairfield Harbour
- 28560
- 6000 Cassowary Lane
Nearby cities
Nearby zip codes
Other Fairfield Harbour Topics
- Apartments for Rent in 28560
- Houses for Sale in 28560
- Houses for Rent in 28560
- 28560 Real Estate
- Fairfield Harbour Condos
- Houses for Sale in Fairfield Harbour
- Newest Listings in Fairfield Harbour
- Fairfield Harbour Home Values
- Fairfield Harbour Real Estate Agents
- Fairfield Harbour Refinance
- Fairfield Harbour Mortgage Rates
