Skip main navigation
Sold for $394,000
  • Listed by: Coldwell Banker Hallmark • Anne McDonald • Contact: 818-288-3669
    Bought with: Sotheby's International Realty
    $394,000

    6000 Coldwater Canyon Ave Unit 18, North Hollywood, CA 91606

    3beds
    1,216sqft
    Stock Cooperative
    Built in 1960
    -- sqft lot
    $390,100 Zestimate®
    $324/sqft
    $3,953 Estimated rent

    Home value

    $390,100

    $351,000 - $433,000

    $3,953/mo

    Zestimate® history
    Loading
    Loading...

    Owner options

    List your home for rent

    $3,953/mo

    Rent Zestimate®

    Find your next renter with Zillow Rental Manager. Plus, with online applications, you can quickly screen prospective tenants – for free.

    Learn more

    $3,953/mo

    Rent Zestimate®

    Refinance and save

    $2,574/mo

    Est. payment

    Refinancing to a lower rate could help reduce your monthly payments and save thousands over the life of the loan.

    See today's rates

    $2,574/mo

    Est. payment

    Explore your selling options

    Work with a Zillow partner agent

    Leverage their expertise and Zillow's premium Showcase listings to get your home seen by more buyers.

    Get started

    List with your own agent

    Get your home in front of millions of buyers by listing it on Zillow.

    Learn how to do it

    Sell it yourself

    Take full control of how buyers see your home on Zillow by listing For Sale by Owner (FSBO).

    List your home

    What's special

    New wood fencesWalk-in storage closetHardwood floorsLarge fenced in patioWalk-in closetLarge closetLots of storage cabinets
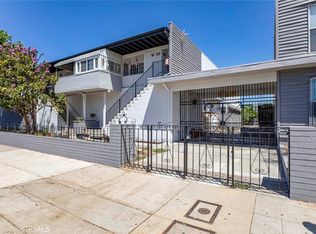
    Located in the Heart of Valley Glen is this charming bright 2 story CO-OP unit with a nice floor plan that is great for today's lifestyle and entertaining. The roomy living room and dining room have large windows and a sliding glass door that open to a large fenced in patio, a nice place to enjoy your morning coffee. Off of the living room is a bonus room with a 1/2 bath and a closet, this room can be used as an office, studio or guest room. There are hardwood floors in the main living areas. The kitchen is off of the dining room with lots of counter space and storage. On the second level there are 3 Bedrooms, 1 full bath and a 3/4 bath. The primary bedroom has a large closet and the hallway features lots of storage cabinets for your linens and also a walk-in closet. Another great storage feature is the large walk-in storage closet in the carport. Community features include a Pool and a Laundry Room. Hot and cold water are included in your HOA. Plumbing for the Complex was updated several years ago. The recent Improvements and Beautification projects include a new roof, the exterior of the building has been painted, new wood fences installed around the downstairs units Patios and the exterior of the grounds have been beautifully Landscaped with flowering drought tolerant plants. Such a convenient location, just a few miles from all of the shopping and great Restaurants on Ventura Blvd! Hurry to see this special unit!!

    Zillow last checked:

    Listing updated:

    Listed by:

    Anne McDonald DRE #01745623 818-288-3669,

    Coldwell Banker Hallmark

    Bought with:

    Elizabeth M. Walton, DRE #01495924

    Sotheby's International Realty

    Source: CRMLS,MLS#: GD25003270MLS LogoOriginating MLS: California Regional MLS

    Facts & features

    Interior

    Bedrooms & bathrooms
    • Bedrooms: 3
    • Bathrooms: 3
    • Full bathrooms: 1
    • 3/4 bathrooms: 1
    • 1/2 bathrooms: 1
    • Main level bathrooms: 1
    Rooms
    • Room types: Bonus Room, Bedroom, Kitchen, Living Room, Dining Room
    Bedroom
    • Features: All Bedrooms Up
    Bathroom
    • Features: Bathtub, Walk-In Shower
    Heating
    • Central, Natural Gas
    Cooling
    • Central Air, Electric
    Appliances
    • Included: Dishwasher, Gas Range
    • Laundry: Common Area
    Features
    • Separate/Formal Dining Room, All Bedrooms Up
    • Flooring: Tile, Wood
    • Has fireplace: No
    • Fireplace features: None
    • Common walls with other units/homes: 2+ Common Walls
    Interior area
    • Total interior livable area: 1,216 sqft

    Property

    Features
    • Levels: Two
    • Stories: 2
    • Entry location: Living Room
    • Patio & porch: Patio
    • Pool features: Community, Fenced, In Ground, Association
    • Fencing: Wood
    • Has view: Yes
    • View description: None
    Lot
    • Size: 0.86 Acres
    Details
    • Parcel number: 2332029001
    • Special conditions: Standard

    Construction

    Type & style
    • Home type: Cooperative
    • Architectural style: Contemporary
    • Property subtype: Stock Cooperative
    • Attached to another structure: Yes
    Materials
    • Stucco
    • Foundation: Combination
    • Roof: Rolled/Hot Mop
    Condition
    • New construction: No
    • Year built: 1960

    Utilities & green energy

    • Sewer: Sewer Tap Paid
    • Water: Public
    • Utilities for property: Electricity Connected, Natural Gas Available, Sewer Connected, Water Connected

    Community & HOA

    Community
    • Features: Sidewalks, Pool
    • Security: Carbon Monoxide Detector(s), Smoke Detector(s)
    HOA
    • Has HOA: Yes
    • Amenities included: Maintenance Grounds, Hot Water, Insurance, Pool, Pet Restrictions, Storage, Trash, Water
    • Services included: Sewer
    • HOA fee: $450 monthly
    • HOA name: Oxnard Ardmore
    • HOA phone: 818-956-6008
    • Second HOA fee: $70 monthly
    Location
    • Region: North Hollywood

    Financial & listing details

    • Price per square foot: $324/sqft
    • Date on market: 1/9/2025
    • Cumulative days on market: 120 days
    • Listing terms: Cash,Cash to New Loan,Conventional

    Price history

    DateEventPrice
    7/2/2025Sold$394,000-15.3%$324/sqft
    Source: CRMLS #GD25003270 Report a problem
    6/26/2025Pending sale$465,000$382/sqft
    Source: CRMLS #GD25003270 Report a problem
    5/12/2025Contingent$465,000$382/sqft
    Source: CRMLS #GD25003270 Report a problem
    4/5/2025Price change$465,000-7%$382/sqft
    Source: CRMLS #GD25003270 Report a problem
    2/28/2025Price change$499,995-3.8%$411/sqft
    Source: CRMLS #GD25003270 Report a problem
    1/9/2025Price change$519,995+73.9%$428/sqft
    Source: CRMLS #GD25003270 Report a problem
    9/16/2015Price change$299,000-8%$246/sqft
    Source: John R. Thompson & Associates #215012828 Report a problem
    8/28/2015Listed for sale$324,900$267/sqft
    Source: John R. Thompson & Associates #215012828 Report a problem

    Public tax history

    Tax history is unavailable.

    Neighborhood: Valley Glen

    Nearby schools

    GreatSchools rating
    Get pre-qualified for a loan
    At Zillow Home Loans, we can pre-qualify you in as little as 5 minutes with no impact to your credit score.

    An equal housing lender. NMLS #10287.