Spacious and Inviting 1-Story Home in Flower Mound! Discover this beautifully maintained 1-story home nestled in the heart of Flower Mound. Hardwood flooring flows throughout the open-concept living spaces, creating a warm and inviting atmosphere. The spacious kitchen features a 5-burner gas cooktop and stainless steel appliances, perfect for entertaining. A bay window in the breakfast area offers a picturesque view of the expansive backyard. Enjoy the privacy of split bedrooms, each with generous walk-in closets. The oversized 3-car garage provides ample storage space, while the workbench is ideal for DIY projects. Step outside to a covered patio and enjoy the serene ambiance of your large lot. A 10x12 storage building offers additional space for outdoor equipment. Don't miss this opportunity to make this beautiful home yours!
Sold
Price Unknown
6000 Crestside Dr, Flower Mound, TX 75028
4beds
2,594sqft
Single Family Residence
Built in 1997
0.34 Acres Lot
$597,000 Zestimate®
$--/sqft
$3,353 Estimated rent
Home value
$597,000
$567,000 - $633,000
$3,353/mo
Zestimate® history
Owner options
List your home for rent
$3,353/mo
Rent Zestimate®
Find your next renter with Zillow Rental Manager. Plus, with online applications, you can quickly screen prospective tenants – for free.
$3,353/mo
Rent Zestimate®
Refinance and save
$440/mo
Est. payment
Refinancing to a lower rate could help reduce your monthly payments and save thousands over the life of the loan.
$440/mo
Est. payment
Explore your selling options
Work with a Zillow partner agent
Leverage their expertise and Zillow's premium Showcase listings to get your home seen by more buyers.
Get startedList with your own agent
Get your home in front of millions of buyers by listing it on Zillow.
Learn how to do itSell it yourself
Take full control of how buyers see your home on Zillow by listing For Sale by Owner (FSBO).
List your homeWhat's special
Large lotHardwood flooringExpansive backyardStainless steel appliancesOpen-concept living spacesSplit bedroomsCovered patio
Zillow last checked:
Listing updated:
Listed by:
Jean Seth 0382525 (972)539-3000,
Ebby Halliday, REALTORS 972-539-3000
Bought with:
Melissa Hardy
Century 21 Middleton
Source: NTREIS,MLS#: 20760588
Facts & features
Interior
Bedrooms & bathrooms
- Bedrooms: 4
- Bathrooms: 3
- Full bathrooms: 2
- 1/2 bathrooms: 1
Kitchen
- Level: First
- Dimensions: 20 x 17
Heating
- Central, Natural Gas
Cooling
- Central Air, Ceiling Fan(s), Electric
Appliances
- Included: Some Gas Appliances, Dishwasher, Electric Oven, Gas Cooktop, Disposal, Microwave, Plumbed For Gas
- Laundry: Gas Dryer Hookup, Laundry in Utility Room
Features
- Eat-in Kitchen, Kitchen Island, Pantry, Cable TV, Walk-In Closet(s)
- Flooring: Ceramic Tile, Engineered Hardwood, Luxury Vinyl Plank, Wood
- Windows: Window Coverings
- Has basement: No
- Number of fireplaces: 1
- Fireplace features: Gas Log, Gas Starter
Interior area
- Total interior livable area: 2,594 sqft
Property
Parking
- Total spaces: 3
- Parking features: Garage, Oversized
- Attached garage spaces: 3
Features
- Levels: One
- Stories: 1
- Patio & porch: Covered
- Exterior features: Rain Gutters
- Pool features: None
- Fencing: Wood
Lot
- Size: 0.34 Acres
- Features: Corner Lot, Landscaped, Subdivision, Sprinkler System
Details
- Parcel number: R185621
Construction
Type & style
- Home type: SingleFamily
- Architectural style: Traditional,Detached
- Property subtype: Single Family Residence
Materials
- Foundation: Slab
- Roof: Composition
Condition
- Year built: 1997
Utilities & green energy
- Sewer: Public Sewer
- Water: Public
- Utilities for property: Sewer Available, Underground Utilities, Water Available, Cable Available
Community & HOA
Community
- Features: Curbs, Sidewalks
- Subdivision: Waterford Park Estates Ph 1
HOA
- Has HOA: Yes
- Services included: Association Management
- HOA fee: $440 annually
- HOA name: Waterford Park Estates HOA
- HOA phone: 214-445-2745
Location
- Region: Flower Mound
Financial & listing details
- Tax assessed value: $613,399
- Annual tax amount: $9,208
- Date on market: 10/24/2024
- Cumulative days on market: 52 days
Price history
| Date | Event | Price |
|---|---|---|
| 1/13/2025 | Sold | -- |
Source: NTREIS #20760588 Report a problem | ||
| 12/22/2024 | Pending sale | $599,000$231/sqft |
Source: NTREIS #20760588 Report a problem | ||
| 12/16/2024 | Contingent | $599,000$231/sqft |
Source: NTREIS #20760588 Report a problem | ||
| 12/10/2024 | Price change | $599,000-1.8%$231/sqft |
Source: NTREIS #20760588 Report a problem | ||
| 11/15/2024 | Price change | $610,000-2.4%$235/sqft |
Source: NTREIS #20760588 Report a problem | ||
| 10/24/2024 | Listed for sale | $625,000+89.4%$241/sqft |
Source: NTREIS #20760588 Report a problem | ||
| 5/15/2015 | Listing removed | $330,000$127/sqft |
Source: Keller Williams Realty-FM #13122503 Report a problem | ||
| 5/3/2015 | Pending sale | $330,000$127/sqft |
Source: Keller Williams Realty-FM #13122503 Report a problem | ||
| 4/3/2015 | Listed for sale | $330,000+13.8%$127/sqft |
Source: Keller Williams Realty-FM #13122503 Report a problem | ||
| 4/29/2014 | Sold | -- |
Source: Agent Provided Report a problem | ||
| 3/25/2014 | Price change | $289,999-6.4%$112/sqft |
Source: Coldwell Banker Real Estate Solutions #12066940 Report a problem | ||
| 1/25/2014 | Price change | $309,900-1.6%$119/sqft |
Source: Coldwell Banker Real Estate Solutions #12066940 Report a problem | ||
| 12/20/2013 | Listed for sale | $314,900$121/sqft |
Source: Coldwell Banker RES #12066940 Report a problem | ||
Public tax history
| Year | Property taxes | Tax assessment |
|---|---|---|
| 2025 | $10,373 +435.4% | $613,399 +13.7% |
| 2024 | $1,937 +11.4% | $539,441 +10% |
| 2023 | $1,739 -44.6% | $490,401 +10% |
| 2022 | $3,141 +1.4% | $445,819 +10% |
| 2021 | $3,097 -0.6% | $405,290 +7.1% |
| 2020 | $3,116 +0.9% | $378,261 +1.7% |
| 2019 | $3,089 0% | $371,972 +1.9% |
| 2018 | $3,090 +2.7% | $365,032 +3.1% |
| 2017 | $3,010 | $354,209 +3.3% |
| 2016 | $3,010 -6.1% | $342,863 +3.4% |
| 2015 | $3,206 | $331,450 +20.5% |
| 2014 | $3,206 | $275,000 +10% |
| 2013 | $3,206 | $250,000 +2% |
| 2012 | -- | $245,000 -4.7% |
| 2011 | -- | $257,000 +0.3% |
| 2010 | -- | $256,300 +10% |
| 2009 | -- | $233,000 -2.9% |
| 2007 | $3,434 -0.8% | $240,002 0% |
| 2006 | $3,461 +0.7% | $240,003 +5.3% |
| 2005 | $3,437 | $227,979 |
| 2004 | -- | $227,979 +2.7% |
| 2003 | -- | $222,000 -7.4% |
| 2002 | -- | $239,689 +0.4% |
| 2001 | -- | $238,717 |
Find assessor info on the county website
Neighborhood: Waterford Park
Nearby homes
- $744,2004 bd3 ba3.2k sqft6004 Crestside Dr, Flower Mound, TX 75028Off Market
- $739,0005 bd4 ba3.5k sqft6001 Garwood Cir, Flower Mound, TX 75028Off Market

- $720,5004 bd3 ba3.2k sqft6005 Garwood Cir, Flower Mound, TX 75028Off Market
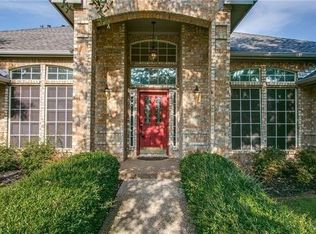
- $707,8004 bd3 ba2.8k sqft6001 Crestside Dr, Flower Mound, TX 75028Off Market
- $732,500-- bd2 ba2.9k sqft6008 Crestside Dr, Flower Mound, TX 75028Off Market
- $690,2004 bd4 ba2.7k sqft6005 Crestside Dr, Flower Mound, TX 75028Off Market
- $893,1004 bd4 ba4.6k sqft6009 Garwood Cir, Flower Mound, TX 75028Off Market
- $--4 bd3 ba3.4k sqft5917 Lavon Dr, Flower Mound, TX 75028Sold
Nearby schools
GreatSchools rating
- 9/10Prairie Trail Elementary SchoolGrades: PK-5Distance: 0.9 mi
- 8/10Lamar Middle SchoolGrades: 6-8Distance: 1.2 mi
- 8/10Marcus High SchoolGrades: 9-12Distance: 0.4 mi
Schools provided by the listing agent
- Elementary: Prairie Trail
- Middle: Lamar
- High: Marcus
- District: Lewisville ISD
Source: NTREIS. This data may not be complete. We recommend contacting the local school district to confirm school assignments for this home.
Get a cash offer in 3 minutes
Find out how much your home could sell for in as little as 3 minutes with a no-obligation cash offer.
Estimated market value
$597,000
Get a cash offer in 3 minutes
Find out how much your home could sell for in as little as 3 minutes with a no-obligation cash offer.
Estimated market value
$597,000
- Texas
- Denton County
- Flower Mound
- 75028
- Waterford Park
- 6000 Crestside Dr
