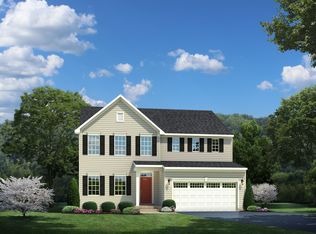
Genoa floorplan first floor luxury owner's suite with sitting area, walk in tile shower. Gourmet kitchen with 10 ft island, morning room, wall oven and gas range, walk in pantry & arrival center, brushed nickel finish faucets, lights, & door hardware 2nd level features loft area, 3 full baths, attic storage area extended, bonus room added, loft & 2 bedrooms with 2 full bathrooms upstairs. 1-2-10 year warranty.
This property is not currently displayed as for sale or rent on Zillow. This may be different from what's on other websites or public sources.