Skip main navigation
Pending
  • $1,495,000

    6000 Davis Way, Florence, OR 97439

    3beds
    4,625sqft
    : 
    $9,845/mo
    Get pre-qualified
    Residential, Single Family Residence
    Built in 2003
    2.88 Acres Lot
    $-- Zestimate®
    $323/sqft
    $-- HOA

    What's special

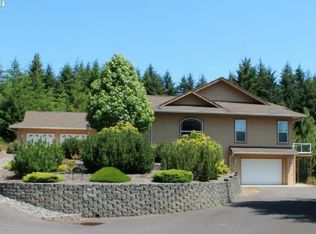
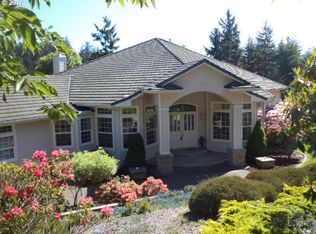
    Exceptional custom Craftsman home offering beautiful lake views and extensive high-end updates throughout. Thoughtfully designed with quality craftsmanship, luxurious finishes, two primary suites, multiple living areas, and exceptional garage space for up to eight vehicles.The main level showcases a stunning great room with soaring vaulted ceilings, a dramatic wall of windows framing the lake, hardwood floors, built-in bookcases and cabinetry, and a propane fireplace. The completely remodeled chef's kitchen is a showpiece featuring quartzite waterfall island and countertops, custom cabinetry, pantry, stainless steel appliances, built-in refrigerator, six-burner propane cooktop, wine bar, and breakfast bar. The dining area opens through French doors to the expansive deck, creating seamless indoor-outdoor living.The beautifully remodeled primary suite offers vaulted ceilings, private deck access, a spacious walk-in closet with custom organizers, and a spa-inspired bath with dual vanities and an elegant tiled roll-in shower. A second primary suite includes its own walk-in closet, full bath, and deck access. A third bedroom and guest bath complete the main level.Upstairs, enjoy a media room with projector, built-in surround sound, sitting area, kitchenette, and full bath. The lower level features a spacious family room with access to a covered patio complete with its own fireplace.The beautifully landscaped grounds include rolling lawns, mature landscaping, raised garden beds, and a greenhouse. Two attached extra-deep garages—one on the main level and one on the lower level—provide room for up to eight vehicles, workshops, hobbies, or abundant storage. A rare opportunity to own a beautifully updated lakeview home that perfectly blends luxury, comfort, and functionality.
    30 days
    |
    135
    |
    5
    |

    Zillow last checked:

    Listing updated:

    Listed by:

    Laura Wilson 541-999-9688,

    Windermere Real Estate Lane County

    Source: RMLS (OR),MLS#: 435518616MLS Logo

      Facts & features

      Interior

      Bedrooms & bathrooms
      • Bedrooms: 3
      • Bathrooms: 5
      • Full bathrooms: 4
      • Partial bathrooms: 1
      • Main level bathrooms: 3
      Rooms
      • Room types: Laundry, Office, Media Room, Bedroom 2, Bedroom 3, Dining Room, Family Room, Kitchen, Living Room, Primary Bedroom
      Primary bedroom
      • Features: Bathroom, Closet Organizer, Deck, Rollin Shower, Double Sinks, Ensuite, High Ceilings, Tile Floor, Walkin Closet, Wallto Wall Carpet
      • Level: Main
      Bedroom 2
      • Features: Bathroom, Deck, Sliding Doors, Ensuite, High Ceilings, Shower, Walkin Closet, Wallto Wall Carpet
      • Level: Main
      Bedroom 3
      • Features: Bathroom, Closet, High Ceilings, Wallto Wall Carpet
      • Level: Main
      Dining room
      • Features: Deck, French Doors, Hardwood Floors, High Ceilings, Wallto Wall Carpet
      • Level: Main
      Family room
      • Features: Bathroom, Deck, Wallto Wall Carpet
      • Level: Lower
      Kitchen
      • Features: Dishwasher, Disposal, Eat Bar, Gas Appliances, Hardwood Floors, Island, Pantry, Double Oven, Double Sinks, High Ceilings, Quartz, Solid Surface Countertop
      • Level: Main
      Living room
      • Features: Bookcases, Builtin Features, Ceiling Fan, Fireplace, Hardwood Floors, High Ceilings, Vaulted Ceiling, Wallto Wall Carpet
      • Level: Main
      Office
      • Features: Bookcases, Builtin Features, French Doors, Hardwood Floors, High Ceilings
      • Level: Main
      Heating
      • Heat Pump, Fireplace(s)
      Cooling
      • Heat Pump
      Appliances
      • Included: Built In Oven, Built-In Range, Built-In Refrigerator, Dishwasher, Disposal, Double Oven, Gas Appliances, Microwave, Stainless Steel Appliance(s), Wine Cooler, Washer/Dryer, Electric Water Heater
      • Laundry: Laundry Room
      Features
      • Ceiling Fan(s), High Ceilings, Sound System, Vaulted Ceiling(s), Sink, Bookcases, Built-in Features, Bathroom, Shower, Walk-In Closet(s), Closet, Eat Bar, Kitchen Island, Pantry, Double Vanity, Quartz, Closet Organizer, Rollin Shower
      • Flooring: Hardwood, Tile, Wall to Wall Carpet
      • Doors: French Doors, Sliding Doors
      • Windows: Double Pane Windows
      • Number of fireplaces: 1
      • Fireplace features: Electric
      Interior area
      • Total structure area: 4,625
      • Total interior livable area: 4,625 sqft

      Property

      Parking
      • Total spaces: 8
      • Parking features: Driveway, Attached, Extra Deep Garage, Oversized
      • Attached garage spaces: 8
      • Has uncovered spaces: Yes
      Accessibility
      • Accessibility features: Accessible Hallway, Kitchen Cabinets, Main Floor Bedroom Bath, Natural Lighting, Accessibility
      Features
      • Stories: 3
      • Patio & porch: Covered Patio, Deck, Porch
      • Exterior features: Fire Pit, Gas Hookup, Raised Beds, Yard
      • Fencing: Fenced
      • Has view: Yes
      • View description: Lake, Trees/Woods
      • Has water view: Yes
      • Water view: Lake
      • Waterfront features: Lake
      Lot
      • Size: 2.88 Acres
      • Features: Gentle Sloping, Level, Acres 1 to 3
      Details
      • Additional structures: GasHookup, HomeTheater
      • Parcel number: 1736634
      • Zoning: R
      • Other equipment: Home Theater

      Construction

      Type & style
      • Home type: SingleFamily
      • Architectural style: Craftsman,Custom Style
      • Property subtype: Residential, Single Family Residence
      Materials
      • Cement Siding
      • Roof: Composition
      Condition
      • Resale
      • New construction: No
      • Year built: 2003

      Utilities & green energy

      • Gas: Gas Hookup, Propane
      • Sewer: Septic Tank
      • Water: Community

      Community & HOA

      HOA
      • Has HOA: No
      Location
      • Region: Florence

      Financial & listing details

      • Price per square foot: $323/sqft
      • Tax assessed value: $1,480,677
      • Annual tax amount: $8,552
      • Date on market: 7/24/2026
      • Listing terms: Cash,Conventional
      • Road surface type: Paved

        Estimated market value

        Not available

        Estimated sales range

        Not available

        Not available

        Price history

        DateEventPrice
        7/24/2026Pending sale$1,495,000+86.9%$323/sqft
        Source: RMLS (OR) #435518616 Report a problem
        8/31/2016Sold$800,000-5.9%$173/sqft
        Source: RMLS (OR) #15523690 Report a problem
        7/12/2016Pending sale$849,900$184/sqft
        Source: Coldwell Banker Coast Real Estate #15523690 Report a problem
        6/13/2016Price change$849,900-1.7%$184/sqft
        Source: Coldwell Banker Coast Real Estate #15523690 Report a problem
        3/22/2016Price change$864,900-3.4%$187/sqft
        Source: Coldwell Banker Coast Real Estate #15523690 Report a problem
        9/15/2015Listed for sale$895,000$194/sqft
        Source: Coldwell Banker Coast Real Estate #15523690 Report a problem

        Public tax history

        YearProperty taxesTax assessment
        2025$8,553 +3.1%$785,914 +3%
        2024$8,297 +2.8%$763,024 +3%
        2023$8,072 +4.5%$740,800 +3%
        2022$7,724 +2.9%$719,224 +3%
        2021$7,506 +3%$698,276 +3%
        2020$7,285 +6.3%$677,938 +5.1%
        2019$6,855 -1.1%$644,895 +3%
        2018$6,929 $626,112 +3%
        2017$6,929 +3.9%$607,876 +3%
        2016$6,669 +3%$590,171 +3%
        2015$6,477 +3.7%$572,982 +3%
        2014$6,244 +10.6%$556,293 +4.1%
        2013$5,645 +3.9%$534,421 -1%
        2012$5,433 $540,090 +3%
        2011-- $524,359 +3%
        2010-- $509,086 +3%
        2009-- $494,258 +3%
        2008-- $479,862 +3%
        2007-- $465,885 +3%
        2006-- $452,316 +3%
        2005-- $439,142 -1.5%
        2004-- $445,742
        Find assessor info on the county website

        Monthly payment

        Est. payment

        Payment breakdown

        Explore the cost of this home by adjusting the details. Changes won't be saved.
        All calculations are estimates and provided by Zillow, Inc. for informational purposes only. Actual amounts may vary.
        HOA fees may include property taxes on listings classified as Co-Ops. Contact the listing agent and/or owner for fee details.
        See how much you could borrow to make a competitive offer.

        Climate risks

        Neighborhood: 97439

        Getting around

        0 / 100
        Car-Dependent
        3 / 100
        Somewhat Bikeable

        Nearby schools

        GreatSchools rating
        Schools provided by the listing agent
        • Elementary: Siuslaw
        • Middle: Siuslaw
        • High: Siuslaw

        Source: RMLS (OR). This data may not be complete. We recommend contacting the local school district to confirm school assignments for this home.

        A local agent can set up tours, give advice and negotiate with sellers.

        Browse local experts

        Similar homes