Welcome to 6000 Denise Drive, an extensively upgraded home combining quality craftsmanship, professional technology, entertainment & resort-style outdoor living. The open floor plan features timeless finishes - solid cherry kitchen cabinetry with soft-close doors/drawers, granite countertops, stainless appliances, solid 3/4" maple tongue-and-groove flooring & custom solid-wood trim stained to match. A professionally installed whole-home automation system integrates lighting, HVAC, pool, security, cameras/NVR, doorbell, distributed audio/video & entertainment. Control it all from touchscreens, universal remotes, tablets, phones or Alexa. Wiring is concealed and centrally home-run. Mounted TVs are included along with two surround systems, including Martin Logan speakers, subwoofer and Marantz receiver. The basement is wired for 7.2 theater with in-ceiling speakers, projector cabling & built-in motorized screen. The backyard is an incredible private oasis featuring a large in-ground pool with automatic cover and premium upgraded equipment, half-court basketball area with professionally installed Goal Rilla hoop, large firepit, playground & spacious pavilion with bar & Corian tops. The covered outdoor kitchen includes granite, stainless construction, premium Napoleon natural-gas grill and flat-top. Outdoor audio/video completes the space. Beautiful mature landscaping includes Magnolia, Birch, Oak, two large Japanese Maples, Wisteria, lilacs and flowering beds, plus producing fruit trees, blackberries, raspberries & perennial asparagus. Coordinated stonework ties together the home, mailbox, fireplace, outdoor kitchen & rear structure. Additional upgrades include a solid mahogany front door, modern windows, roof approximately 5 years & substantially updated electrical infrastructure. The fully insulated garage features heat, A/C & hot/cold water. A truly distinctive, thoughtfully upgraded property built for living, entertaining and enjoying inside and out.
Closed
$382,000
6000 Denise Dr, North Ridgeville, OH 44039
3beds
--sqft
Single Family Residence
Built in 1973
0.44 Acres Lot
$367,200 Zestimate®
$--/sqft
$1,792 Estimated rent
Home value
$367,200
$349,000 - $386,000
$1,792/mo
Zestimate® history
Owner options
List your home for rent
$1,792/mo
Rent Zestimate®
Find your next renter with Zillow Rental Manager. Plus, with online applications, you can quickly screen prospective tenants – for free.
$1,792/mo
Rent Zestimate®
Refinance and save
$2,655/mo
Est. payment
Refinancing to a lower rate could help reduce your monthly payments and save thousands over the life of the loan.
$2,655/mo
Est. payment
Explore your selling options
Work with a Zillow partner agent
Leverage their expertise and Zillow's premium Showcase listings to get your home seen by more buyers.
Get startedList with your own agent
Get your home in front of millions of buyers by listing it on Zillow.
Learn how to do itSell it yourself
Take full control of how buyers see your home on Zillow by listing For Sale by Owner (FSBO).
List your homeWhat's special
Timeless finishesOpen floor planStainless appliancesGranite countertopsLarge firepitModern windows
Zillow last checked:
Listing updated:
Listed by:
Dennis J Bohrer 216-789-9875 dennisbohrer@howardhanna.com,
Howard Hanna,
Michael Della Vella 440-821-9181,
Howard Hanna
Bought with:
Tammy S Martin, 2014001542
Keller Williams Elevate
Source: MLS Now,MLS#: 5244346
Facts & features
Interior
Bedrooms & bathrooms
- Bedrooms: 3
- Bathrooms: 2
- Full bathrooms: 1
- 1/2 bathrooms: 1
Primary bedroom
- Description: Flooring: Carpet
- Level: Second
- Dimensions: 13 x 10
Bedroom
- Description: Flooring: Carpet
- Level: Second
- Dimensions: 10 x 14
Bedroom
- Description: Flooring: Carpet
- Level: Second
- Dimensions: 9 x 11
Dining room
- Description: Flooring: Wood
- Level: First
- Dimensions: 8 x 8
Family room
- Description: Flooring: Carpet
- Features: Fireplace
- Level: Lower
- Dimensions: 20 x 14
Kitchen
- Description: Flooring: Wood
- Level: First
- Dimensions: 8 x 10
Laundry
- Level: Lower
- Dimensions: 14 x 7
Living room
- Description: Flooring: Wood
- Level: First
- Dimensions: 17 x 18
Office
- Description: Flooring: Luxury Vinyl Tile
- Level: Lower
- Dimensions: 10 x 12
Heating
- Baseboard, Electric, Fireplace(s), Gas
Cooling
- Central Air
Appliances
- Included: Dishwasher, Disposal, Microwave, Range, Refrigerator
- Laundry: Lower Level, Laundry Room
Features
- Basement: None
- Number of fireplaces: 1
- Fireplace features: Family Room, Wood Burning
Property
Parking
- Parking features: Attached, Garage, Paved
- Attached garage spaces: 2
Accessibility
- Accessibility features: None
Features
- Levels: Two,Multi/Split
- Stories: 2
- Patio & porch: Patio, Terrace
- Has private pool: Yes
- Pool features: In Ground
Lot
- Size: 0.44 Acres
- Dimensions: 76 x 149
- Features: Back Yard, Garden, Many Trees
Details
- Parcel number: 0700017101049
Construction
Type & style
- Home type: SingleFamily
- Architectural style: Split Level
- Property subtype: Single Family Residence
Materials
- Aluminum Siding
- Roof: Asphalt,Fiberglass
Condition
- Year built: 1973
Utilities & green energy
- Sewer: Public Sewer
- Water: Public
Community & HOA
HOA
- Has HOA: No
Location
- Region: North Ridgeville
Financial & listing details
- Tax assessed value: $241,910
- Annual tax amount: $4,146
- Date on market: 9/11/2026
- Cumulative days on market: 10 days
- Listing agreement: Exclusive Right To Sell
Price history
| Date | Event | Price |
|---|---|---|
| 10/16/2026 | Sold | $382,000+3.3% |
Source: MLS Now #5244346 Report a problem | ||
| 9/21/2026 | Pending sale | $369,900 |
Source: MLS Now #5244346 Report a problem | ||
| 9/16/2026 | Price change | $369,900-2.6% |
Source: MLS Now #5244346 Report a problem | ||
| 9/11/2026 | Listed for sale | $379,900+117.1% |
Source: MLS Now #5244346 Report a problem | ||
| 4/7/2021 | Sold | $175,000+233.3% |
Source: Public Record Report a problem | ||
| 10/21/2011 | Sold | $52,500-19.1% |
Source: Public Record Report a problem | ||
| 10/1/2011 | Price change | $64,900-9.7% |
Source: Russell Real Estate Services #3246152 Report a problem | ||
| 9/7/2011 | Price change | $71,900-10% |
Source: Russell Real Estate Services #3246152 Report a problem | ||
| 8/11/2011 | Price change | $79,900-11.1% |
Source: Russell Real Estate Services #3246152 Report a problem | ||
| 7/16/2011 | Listed for sale | $89,900+49.8% |
Source: Russell Real Estate Services #3246152 Report a problem | ||
| 7/15/2011 | Sold | $60,000-48.3% |
Source: Public Record Report a problem | ||
| 7/25/2006 | Sold | $116,000 |
Source: Public Record Report a problem | ||
Public tax history
| Year | Property taxes | Tax assessment |
|---|---|---|
| 2025 | $4,146 -4.2% | $84,670 |
| 2024 | $4,328 +20.4% | $84,670 +36.3% |
| 2023 | $3,596 +11.4% | $62,140 |
| 2022 | $3,228 -2.6% | $62,140 |
| 2021 | $3,316 +14.1% | $62,140 +23.4% |
| 2020 | $2,905 +0.2% | $50,350 |
| 2019 | $2,900 0% | $50,350 0% |
| 2018 | $2,902 +6.9% | $50,360 +15.5% |
| 2017 | $2,713 -1.5% | $43,600 |
| 2016 | $2,756 -1.4% | $43,600 |
| 2015 | $2,795 +4.6% | $43,600 +7.5% |
| 2014 | $2,673 -1% | $40,560 |
| 2013 | $2,699 +8.9% | $40,560 |
| 2012 | $2,479 | $40,560 -69.4% |
| 2011 | -- | $132,400 |
| 2010 | -- | -- |
| 2009 | -- | -- |
| 2008 | $2,272 -1.1% | -- |
| 2007 | $2,297 +2.7% | -- |
| 2006 | $2,236 +0.4% | -- |
| 2005 | $2,227 +7.7% | -- |
| 2004 | $2,068 +2.1% | -- |
| 2003 | $2,024 +2.5% | -- |
| 2002 | $1,975 -1.4% | -- |
| 2001 | $2,003 +2.9% | -- |
| 2000 | $1,947 | -- |
Find assessor info on the county website
Neighborhood: 44039
Nearby homes
- $327,3004 bd2 ba2.3k sqft5986 Denise Dr, North Ridgeville, OH 44039Off Market
- $239,9003 bd1 ba1.1k sqft6014 Denise Dr, North Ridgeville, OH 44039Off Market
- $254,7003 bd1 ba1k sqft5972 Denise Dr, North Ridgeville, OH 44039Off Market
- $265,8004 bd1 ba1.7k sqft6028 Denise Dr, North Ridgeville, OH 44039Off Market
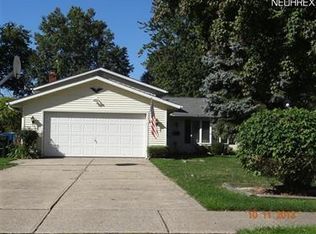
- $277,7003 bd2 ba1.7k sqft5983 Denise Dr, North Ridgeville, OH 44039Off Market
- $303,1004 bd3 ba1.5k sqft5997 Denise Dr, North Ridgeville, OH 44039Off Market
- $321,7004 bd2 ba2k sqft5958 Denise Dr, North Ridgeville, OH 44039Off Market
- $241,1003 bd1 ba1.1k sqft5969 Denise Dr, North Ridgeville, OH 44039Off Market
Nearby schools
GreatSchools rating
- NALiberty Elementary SchoolGrades: 1-2Distance: 0.3 mi
- 7/10North Ridgeville Middle SchoolGrades: 2-8Distance: 1.1 mi
- 7/10North Ridgeville High SchoolGrades: 9-12Distance: 1.1 mi
Schools provided by the listing agent
- District: North Ridgeville CSD - 4711
Source: MLS Now. This data may not be complete. We recommend contacting the local school district to confirm school assignments for this home.
Get a cash offer in 3 minutes
Find out how much your home could sell for in as little as 3 minutes with a no-obligation cash offer.
Estimated market value
$367,200
Get a cash offer in 3 minutes
Find out how much your home could sell for in as little as 3 minutes with a no-obligation cash offer.
Estimated market value
$367,200
- Ohio
- Lorain County
- North Ridgeville
- 44039
- 6000 Denise Dr
Nearby cities
Nearby zip codes
Other North Ridgeville Topics
- Apartments for Rent in 44039
- Houses for Sale in 44039
- Houses for Rent in 44039
- 44039 Real Estate
- North Ridgeville Condos
- Houses for Sale in North Ridgeville
- Newest Listings in North Ridgeville
- North Ridgeville Home Values
- North Ridgeville Real Estate Agents
- North Ridgeville Refinance
- North Ridgeville Mortgage Rates
