Skip main navigation
Off market
  • $607,200

    6000 Dominion Fairways Pl, Glen Allen, VA 23059

    3beds
    2,238sqft
    Condo
    Built in 1993
    -- sqft lot
    $607,200 Zestimate®
    $271/sqft
    $2,751 Estimated rent

    Home value

    $607,200

    $577,000 - $638,000

    $2,751/mo

    Zestimate® history
    Loading
    Loading...

    Owner options

    List your home for rent

    $2,751/mo

    Rent Zestimate®

    Find your next renter with Zillow Rental Manager. Plus, with online applications, you can quickly screen prospective tenants – for free.

    Learn more

    $2,751/mo

    Rent Zestimate®

    Refinance and save

    $3,646/mo

    Est. payment

    Refinancing to a lower rate could help reduce your monthly payments and save thousands over the life of the loan.

    See today's rates

    $3,646/mo

    Est. payment

    Explore your selling options

    Work with a Zillow partner agent

    Leverage their expertise and Zillow's premium Showcase listings to get your home seen by more buyers.

    Get started

    List with your own agent

    Get your home in front of millions of buyers by listing it on Zillow.

    Learn how to do it

    Sell it yourself

    Take full control of how buyers see your home on Zillow by listing For Sale by Owner (FSBO).

    List your home

    What's special

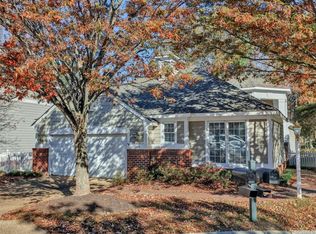
    Lushly sited just off the 7th tee box of Dominion Club's award winning golf course, you'll immediately fall in love with both this exquisite home's exterior and interior uniqueness! An inviting yet elegant, marble floored entry consummately introduces you to the dramatically open, airy floorplan. Entering, soaring ceilings dominate your initial impression before the rich, gleaming wood floors effortlessly usher you through its warm space. You'll soon discover that the consummate balance of expansiveness with intimacy is the memorable achievement here! Because of its brilliant design, the kitchen brags more counter and cabinet space than any other I've ever seen of similar proportion. Sleek granite and a chic backsplash define the space offering the modern feel of the latest designs of new construction. The eating area creates the day to day functionality you need, but combined with the Dining Room, entertainment space that'll make you eager to use! My personal favorite is the Fla Room enveloped in windows and offering panoramic views of the course! WOW! 1st floor bedrooms and a 2 car garage check all the livability boxes in your search!

    This property is off market, which means it's not currently listed for sale or rent on Zillow. This may be different from what's available on other websites or public sources.

    Facts & features

    Interior

    Bedrooms & bathrooms
    • Bedrooms: 3
    • Bathrooms: 3
    • Full bathrooms: 2
    • 1/2 bathrooms: 1
    Heating
    • Forced air, Gas
    Cooling
    • Central
    Appliances
    • Included: Dishwasher
    Features
    • Flooring: Hardwood
    • Has fireplace: Yes
    Interior area
    • Total interior livable area: 2,238 sqft

    Property

    Parking
    • Total spaces: 2
    • Parking features: Garage - Attached
    Features
    • Exterior features: Other
    Lot
    • Size: 9.41 Acres
    Details
    • Parcel number: 7427795570001

    Construction

    Type & style
    • Home type: Condo
    Materials
    • Roof: Composition
    Condition
    • Year built: 1993

    Community & HOA

    Location
    • Region: Glen Allen

    Financial & listing details

    • Price per square foot: $271/sqft
    • Tax assessed value: $564,100
    • Annual tax amount: $4,682

    Price history

    DateEventPrice
    7/13/2021Sold$475,000+8%$212/sqft
    Source: CVRMLS #2116966 Report a problem
    6/14/2021Pending sale$439,950$197/sqft
    Source: Long & Foster Broker Feed #2116966 Report a problem
    6/6/2021Listed for sale$439,950+10%$197/sqft
    Source: Long & Foster Broker Feed #2116966 Report a problem
    6/5/2007Sold$400,000$179/sqft
    Source: Public Record Report a problem

    Public tax history

    YearProperty taxesTax assessment
    2025$4,682 +1.3%$564,100 +3.7%
    2024$4,623 +5.2%$543,900 +5.2%
    2023$4,394 +30.5%$516,900 +30.5%
    2022$3,366 -2.3%$396,000
    2021$3,445 $396,000
    2020$3,445 +7.5%$396,000
    2019$3,206 $396,000 +7.5%
    2018$3,206 +97.5%$368,500 -1.2%
    2017$1,623 -50%$373,100
    2016$3,246 +27.1%$373,100 +6%
    2015$2,554 $352,100 +19.9%
    2014$2,554 $293,600
    2013-- $293,600 -6.6%
    2012-- $314,400
    2011-- $314,400 -8.6%
    2010-- $344,000 -11.9%
    2009-- $390,500
    2008-- --
    2006-- --
    2005-- --
    2004-- --
    2003-- --
    2002-- --
    2001-- $235,600
    2000-- $235,600
    Find assessor info on the county website

    Neighborhood: Wyndham

    Nearby schools

    GreatSchools rating
    Schools provided by the listing agent
    • Elementary: Shady Grove
    • Middle: Short Pump
    • High: Deep Run

    Source: The MLS. This data may not be complete. We recommend contacting the local school district to confirm school assignments for this home.

    Get a cash offer in 3 minutes
    Find out how much your home could sell for in as little as 3 minutes with a no-obligation cash offer.
    Estimated market value
    $607,200
    Get a cash offer in 3 minutes
    Find out how much your home could sell for in as little as 3 minutes with a no-obligation cash offer.
    Estimated market value
    $607,200