Welcome to this beautifully updated home featuring 3 spacious bedrooms and over 2,000 sq. ft. of finished living space. With thoughtful upgrades throughout, this property blends comfort, style, and functionality.
On the main level, you'll find new engineered hardwood floors, fresh trim, and newly painted walls that brighten every room. The kitchen has been refreshed with repainted and refurbished cabinets, while the full bathroom has been retiled to provide a clean, modern look. New sliding doors open up to a welcoming sunroom, filling the home with natural light.
The finished basement adds extra living space and features new carpet, making it perfect for a family room, play area, or home office. New windows throughout the home increase efficiency and enhance curb appeal. Step outside to enjoy a newly fully fenced backyard with a deck. A 2-car carport provides convenient covered parking, and the home's location is directly across from Big Spring.
With so many updatesincluding new flooring, paint, windows, and morethis home is truly move-in ready. All that's left to do is make it your own!
Sold for $357,000
$357,000
6000 Dutchmans Ln, Louisville, KY 40205
3beds
2,230sqft
Single Family Residence
Built in 1957
10,454 Square Feet Lot
$364,300 Zestimate®
$160/sqft
$2,381 Estimated rent
Home value
$364,300
$342,000 - $386,000
$2,381/mo
Zestimate® history
Owner options
List your home for rent
$2,381/mo
Rent Zestimate®
Find your next renter with Zillow Rental Manager. Plus, with online applications, you can quickly screen prospective tenants – for free.
$2,381/mo
Rent Zestimate®
Refinance and save
$1,780/mo
Est. payment
Refinancing to a lower rate could help reduce your monthly payments and save thousands over the life of the loan.
$1,780/mo
Est. payment
Explore your selling options
Work with a Zillow partner agent
Leverage their expertise and Zillow's premium Showcase listings to get your home seen by more buyers.
Get startedList with your own agent
Get your home in front of millions of buyers by listing it on Zillow.
Learn how to do itSell it yourself
Take full control of how buyers see your home on Zillow by listing For Sale by Owner (FSBO).
List your homeWhat's special
Finished basementNew windowsNew carpetRepainted and refurbished cabinetsFresh trimWelcoming sunroomNew engineered hardwood floors
Zillow last checked:
Listing updated:
Listed by:
Ryan Harris 270-723-4626,
RE/MAX Premier Properties
Bought with:
Jimmy Welch Team, 54045
Keller Williams Collective
Source: Metro Search Inc. LLC DBA Apex MLS,MLS#: 1699840
Facts & features
Interior
Bedrooms & bathrooms
- Bedrooms: 3
- Bathrooms: 2
- Full bathrooms: 1
- 1/2 bathrooms: 1
Primary bedroom
- Level: First
Bedroom
- Level: First
Bedroom
- Level: First
Full bathroom
- Level: First
Half bathroom
- Level: First
Dining area
- Level: First
Family room
- Level: Basement
Kitchen
- Level: First
Living room
- Level: First
Office
- Level: Basement
Sun room
- Level: First
Heating
- Natural Gas, Heat Pump
Cooling
- Central Air
Features
- Basement: Partially Finished
- Has fireplace: No
Interior area
- Total structure area: 1,250
- Total interior livable area: 2,230 sqft
- Finished area above ground: 1,250
- Finished area below ground: 980
Property
Parking
- Total spaces: 2
- Parking features: Entry Side, Driveway
- Carport spaces: 2
- Has uncovered spaces: Yes
Features
- Stories: 1
- Patio & porch: Enclosed, Deck
- Fencing: Privacy,Full
Lot
- Size: 10,454 Square Feet
Details
- Parcel number: 091R00670000
Construction
Type & style
- Home type: SingleFamily
- Architectural style: Ranch
- Property subtype: Single Family Residence
Materials
- Wood Frame, Brick Veneer
- Foundation: Concrete Perimeter
- Roof: Shingle
Condition
- Year built: 1957
Utilities & green energy
- Sewer: Public Sewer
- Water: Public
- Utilities for property: Electricity Connected, Natural Gas Connected
Community & HOA
Community
- Subdivision: Big Springs Village
HOA
- Has HOA: No
Location
- Region: Louisville
Financial & listing details
- Price per square foot: $160/sqft
- Tax assessed value: $290,500
- Annual tax amount: $3,730
- Date on market: 10/3/2025
- Electric utility on property: Yes
Price history
| Date | Event | Price |
|---|---|---|
| 11/4/2025 | Sold | $357,000+2%$160/sqft |
Source:  Metro Search Inc. LLC DBA Apex MLS #1699840 Report a problem Metro Search Inc. LLC DBA Apex MLS #1699840 Report a problem | ||
| 10/6/2025 | Pending sale | $349,900$157/sqft |
Source: Metro Search Inc. LLC DBA Apex MLS #1699840 Report a problem | ||
| 10/3/2025 | Listed for sale | $349,900+20.4%$157/sqft |
Source: Metro Search Inc. LLC DBA Apex MLS #1699840 Report a problem | ||
| 2/27/2023 | Sold | $290,500+1.9%$130/sqft |
Source: Metro Search Inc. LLC DBA Apex MLS #1629483 Report a problem | ||
| 1/27/2023 | Pending sale | $285,000$128/sqft |
Source: Metro Search Inc. LLC DBA Apex MLS #1629483 Report a problem | ||
| 1/26/2023 | Listed for sale | $285,000+44.7%$128/sqft |
Source: Metro Search Inc. LLC DBA Apex MLS #1629483 Report a problem | ||
| 1/28/2019 | Sold | $197,000-8.4%$88/sqft |
Source: Public Record Report a problem | ||
| 1/9/2019 | Pending sale | $215,000$96/sqft |
Source: RE/MAX Associates of Louisville #1520072 Report a problem | ||
| 11/28/2018 | Price change | $215,000-1.6%$96/sqft |
Source: RE/MAX Associates of Louisville #1520072 Report a problem | ||
| 10/20/2018 | Price change | $218,500-0.5%$98/sqft |
Source: RE/MAX Associates of Louisville #1512716 Report a problem | ||
| 8/24/2018 | Price change | $219,500-4.1%$98/sqft |
Source: RE/MAX Associates of Louisville #1512716 Report a problem | ||
| 7/20/2018 | Listed for sale | $229,000$103/sqft |
Source: RE/MAX Associates of Louisville #1509602 Report a problem | ||
Public tax history
| Year | Property taxes | Tax assessment |
|---|---|---|
| 2024 | $3,730 +41.1% | $290,500 +47.5% |
| 2023 | $2,644 -1.3% | $197,000 |
| 2022 | $2,679 -6.2% | $197,000 |
| 2021 | $2,856 +5.5% | $197,000 |
| 2020 | $2,707 | $197,000 +39.2% |
| 2019 | $2,707 +44.5% | $141,480 |
| 2018 | $1,874 | $141,480 |
| 2017 | $1,874 +24.9% | $141,480 -5.7% |
| 2013 | $1,500 | $150,030 |
| 2011 | $1,500 | $150,030 |
| 2010 | $1,500 | $150,030 |
| 2009 | $1,500 | $150,030 +32.8% |
| 2007 | -- | $113,000 |
| 2006 | -- | $113,000 |
| 2005 | -- | $113,000 +25.3% |
| 2004 | -- | $90,170 |
Find assessor info on the county website
Neighborhood: Bowman
Nearby homes
- $313,400-- bd2 ba1.4k sqft6002 Dutchmans Ln, Louisville, KY 40205Off Market
- $366,300-- bd2 ba2k sqft1501 Woodluck Ave, Louisville, KY 40205Off Market
- $350,0004 bd2 ba2.1k sqft1503 Woodluck Ave, Louisville, KY 40205Sold
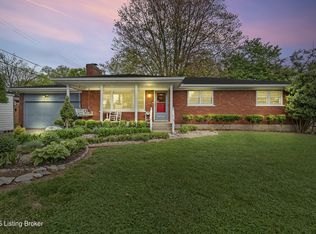
- $364,700-- bd3 ba1.5k sqft5910 Dutchmans Ln, Louisville, KY 40205Off Market
- $346,2003 bd2 ba2k sqft6004 Dutchmans Ln, Louisville, KY 40205Off Market
- $402,0003 bd2 ba2.1k sqft1502 Vivian Ln, Louisville, KY 40205Off Market
- $317,0002 bd2 ba2.5k sqft6006 Dutchmans Ln, Louisville, KY 40205Sold
- $409,100-- bd2 ba1.7k sqft1505 Woodluck Ave, Louisville, KY 40205Off Market
Nearby schools
GreatSchools rating
- 7/10St Matthews Elementary SchoolGrades: K-5Distance: 1.2 mi
- 4/10Westport Middle SchoolGrades: 6-8Distance: 4.1 mi
- 1/10Waggener High SchoolGrades: 9-12Distance: 1.2 mi


Get pre-qualified for a loan
At Zillow Home Loans, we can pre-qualify you in as little as 5 minutes with no impact to your credit score.An equal housing lender. NMLS #10287.
Sell for more on Zillow
Get a Zillow Showcase℠ listing at no additional cost and you could sell for .
$364,300
2% more
+$7,286
With Zillow Showcase(estimated)
$371,586
- Kentucky
- Jefferson County
- Louisville
- 40205
- Bowman
- 6000 Dutchmans Ln
Nearby cities
Nearby neighborhoods
Nearby zip codes
Other Louisville Topics
