Skip main navigation
Off market
  • $17,341,200

    6000 E Cameldale Way, Paradise Valley, AZ 85253

    6beds
    8baths
    11,878sqft
    SingleFamily
    Built in 1984
    3.87 Acres Lot
    $17,341,200 Zestimate®
    $1,460/sqft
    $71,738 Estimated rent

    Home value

    $17,341,200

    $14.05M - $20.98M

    $71,738/mo

    Zestimate® history
    Loading
    Loading...

    Owner options

    List your home for rent

    $71,738/mo

    Rent Zestimate®

    Find your next renter with Zillow Rental Manager. Plus, with online applications, you can quickly screen prospective tenants – for free.

    Learn more

    $71,738/mo

    Rent Zestimate®

    Refinance and save

    $97,034/mo

    Est. payment

    Refinancing to a lower rate could help reduce your monthly payments and save thousands over the life of the loan.

    See today's rates

    $97,034/mo

    Est. payment

    Explore your selling options

    Work with a Zillow partner agent

    Leverage their expertise and Zillow's premium Showcase listings to get your home seen by more buyers.

    Get started

    List with your own agent

    Get your home in front of millions of buyers by listing it on Zillow.

    Learn how to do it

    Sell it yourself

    Take full control of how buyers see your home on Zillow by listing For Sale by Owner (FSBO).

    List your home

    What's special

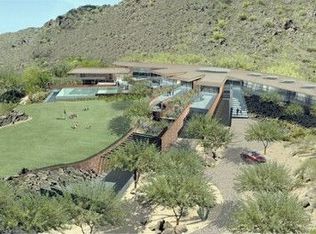
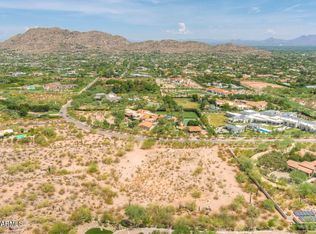
    This idyllic Spanish Colonial Revival Estate sits on one of the best view lots in Cameldale. From northern mountain ranges to Four Peaks and beyond, an evening on the patio will take your breath away! Casually elegant and fastidiously maintained, this easy and generous floor plan offers a grand entry into an attractive living room with striking 16' ceiling detailed with rich beams and flowing into one of the most charming dining rooms ever to entertain your guests. All of the high 14-16' ceilings throughout reveal eye-catching designs, each different and impressive. A wood paneled library sits just off the foyer enriched with beautifully crafted millwork and high arching windows to take in the view of Camelback Mountain. The inviting family room is warmed with fireplace and bar service... from an antique bar created in France. The kitchen is open to a cozy smaller family room and casual dining area with fireplace. Fabulous patios and a large open terrace create the best outdoor experience with seating around the firepit and overlooking pool and spa as you gaze at the brilliant views. The Master retreat has an intimate seating area and high ceilings, spacious Master bathroom and large walk-in closet. Additional bedrooms are very roomy and classically appointed with their own TV/family room and patios. The Guest House is complete with 2 bedrooms, living room, kitchen, laundry room and garage, and there is a sport/gym house at the tennis court level. Gated with circular entry driveway, you will know you have arrived at this resplendent Estate.

    This property is off market, which means it's not currently listed for sale or rent on Zillow. This may be different from what's available on other websites or public sources.
    Facts & features

    Interior

    Bedrooms & bathrooms
    • Bedrooms: 6
    • Bathrooms: 8
    Heating
    • Other, Gas
    Cooling
    • Refrigerator
    Appliances
    • Included: Dishwasher, Dryer, Refrigerator, Washer
    • Laundry: Dryer Included, Washer Included, Inside Laundry, Other (See Remarks)
    Features
    • Flooring: Tile, Carpet, Hardwood
    • Has fireplace: Yes
    Interior area
    • Total interior livable area: 11,878 sqft

    Property

    Parking
    • Total spaces: 5
    • Parking features: Garage - Attached
    Features
    • Exterior features: Stucco
    • Has spa: Yes
    • Fencing: Block, Wrought Iron
    Lot
    • Size: 3.87 Acres
    Details
    • Parcel number: 17202033

    Construction

    Type & style
    • Home type: SingleFamily
    Materials
    • Roof: Other
    Condition
    • Year built: 1984

    Utilities & green energy

    • Sewer: Sewer - Public
    • Utilities for property: APS, SW Gas

    Community & neighborhood

    Location
    • Region: Paradise Valley

    Other

    Other facts
    • Ownership: Fee Simple
    • Additional Bedroom: Mstr Bdr Walkin Clst, Othr Bdr Walkin Clst, Separate Bdrm Exit, Mstr Bdrm Sitting Rm
    • Architecture: Other (See Remarks), Spanish
    • Cooling: Refrigeration
    • Dining Area: Breakfast Bar, Breakfast Room, Formal
    • Energy Features: Multi-Zones
    • Exterior Features: Balcony/Deck(s), Circular Drive, Covered Patio(s), Gazebo/Ramada, Patio, Pvt Yrd(s)/Crtyrd(s), Separate Guest House, Sport Court(s), Built-in BBQ, Pvt Tennis Court(s)
    • Features: Drink Wtr Filter Sys, No Interior Steps, Central Vacuum, Skylight(s), Vaulted Ceiling(s), Wet Bar(s), Water Softener Owned, 9+ Flat Ceilings
    • Fireplace: 3+ Fireplace, Firepit, Fireplace Family Rm, Fireplace Living Rm, Fireplace Master Bdr, Gas Fireplace, Exterior Fireplace
    • Heating: Gas Heat
    • Kitchen Features: Kitchen Island, Dishwasher, Refrigerator, Pantry, Granite Countertops, Wall Oven(s), Cook Top Gas, Cook Top Elec, Walk-in Pantry, Multiple Ovens
    • Master Bathroom: Bidet, Double Sinks, Full Bth Master Bdrm, Separate Shwr & Tub, Tub with Jets, Private Toilet Room
    • Other Rooms: Exercise/Sauna Room, Family Room, Guest Qtrs-Sep Entrn, Library-Blt-in Bkcse
    • Parking: Electric Door Opener, Gated Parking
    • Pool - Private: Pool - Private, Heated Pool
    • Property Description: Mountain View(s), City Light View(s), North/South Exposure
    • Roofing: Foam, Tile
    • Sewer: Sewer - Public
    • Spa: Spa - Private, Spa - Heated
    • Utilities: APS, SW Gas
    • Water: Pvt Water Company
    • Laundry: Dryer Included, Washer Included, Inside Laundry, Other (See Remarks)
    • Construction: Frame - Wood, Block
    • Const - Finish: Stucco, Painted
    • Association Fee Incl: No Fees
    • Technology: 3+ Exist Tele Lines, Cable TV Avail, HighSpd Intrnt Aval, Security Sys Owned, Pre-Wire Srnd Snd, Sat Dish TV Ownd, Ntwrk Wrng Multi Rms, Smart Home System
    • Source of SqFt: Appraiser
    • Flooring: Carpet, Tile, Wood
    • Fencing: Block, Wrought Iron
    • Source Apx Lot SqFt: County Assessor
    • Landscaping: Desert Back, Yrd Wtring Sys Back, Desert Front, Grass Back, Yrd Wtring Sys Front, Auto Timer H2O Back, Auto Timer H2O Front
    • Tax Municipality: Paradise Valley
    • Exterior Stories: 1
    • New Financing: Cash, Conventional
    • Dwelling Styles: Detached
    • Separate Den/Office: Sep Den/Office Y/N: Y
    • High School: Chaparral High School
    • Tax Year: 2020
    • Ownership: Fee Simple

    Price history

    DateEventPrice
    3/2/2022Sold$12,500,000+25%$1,052/sqft
    Source: ARMLS #6362816 Report a problem
    5/13/2021Sold$10,000,000-20%$842/sqft
    Source: ARMLS #6172920 Report a problem
    12/18/2020Listed for sale$12,500,000+133.6%$1,052/sqft
    Source: Walt Danley Christie's International Real Estate #6172920 Report a problem
    3/11/1999Sold$5,350,000$450/sqft
    Source: Public Record Report a problem

    Public tax history

    YearProperty taxesTax assessment
    2025$34,311 +4.6%$1,265,280 +1.8%
    2024$32,800 -24%$1,242,510 +82.6%
    2023$43,142 +3.4%$680,273 -29%
    2022$41,711 -5.3%$958,580 +4.1%
    2021$44,058 +3.6%$920,470 +44.3%
    2020$42,535 +3.9%$637,930 +7%
    2019$40,956 $596,450 -1.2%
    2018$40,956 +4.1%$603,880 +19%
    2017$39,345 -9.2%$507,630 -19.9%
    2016$43,327 +3.7%$634,000
    2015$41,791 $634,000 +20.3%
    2014-- $527,000
    2013-- $527,000 -2%
    2012-- $537,840 -16%
    2011-- $640,000 -3.4%
    2010-- $662,800 -18.9%
    2009-- $817,620 -2%
    2008-- $834,000 +25%
    2007-- $667,200 +39.1%
    2006-- $479,800
    2005-- $479,800 +10.5%
    2004-- $434,350
    2003-- $434,350 +4.8%
    2002-- $414,400

    Find assessor info on the county website

    Neighborhood: 85253

    Nearby schools

    GreatSchools rating
    Schools provided by the listing agent
    • Elementary: Kiva Elementary School
    • Middle: Mohave Middle School
    • High: Chaparral High School
    • District: Scottsdale Unified District (048)

    Source: The MLS. This data may not be complete. We recommend contacting the local school district to confirm school assignments for this home.

    Get a cash offer in 3 minutes
    Find out how much your home could sell for in as little as 3 minutes with a no-obligation cash offer.
    Estimated market value
    $17,341,200
    Get a cash offer in 3 minutes
    Find out how much your home could sell for in as little as 3 minutes with a no-obligation cash offer.
    Estimated market value
    $17,341,200