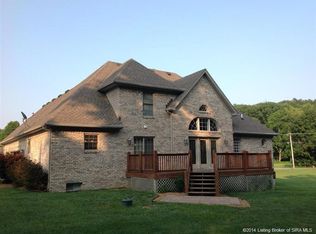
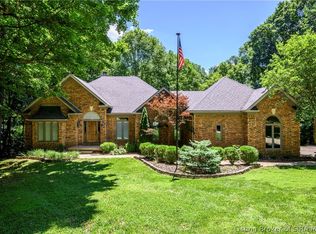
EXCEPTIONAL CUSTOM-BUILT ESTATE HOME in highly desirable English Stables, perfectly situated on 1.27 beautifully landscaped acres. Offering over 5,400 FINISHED SQ FT, 4 bds, 4.5 baths, this residence showcases outstanding craftsmanship, timeless design & quality throughout. Recent improvements include a BRAND-NEW ROOF, FRESH INTERIOR PAINT & NEW CARPETING in the hearth room & finished lower level. The thoughtfully designed floor plan features a stunning foyer, elegant dining room, spacious living room & walls of windows overlooking the private backyard oasis. The chef's kitchen with oversized island opens to a warm hearth room and dining area, creating the perfect gathering space. The luxurious primary suite offers a spa bath and an extraordinary 16' x 11' walk-in closet ideal for an office, dressing room, or fitness space. Each additional main-level bedroom enjoys its own private bath. The finished walkout lower level provides exceptional versatility with a fourth bedroom, full bath, wet bar, family room, recreation area, exercise room & abundant storage. Outdoor living is second to none, featuring a HEATED SALTWATER POOL, built-in hot tub, water feature, expansive patios & a covered screened porch overlooking the resort-style setting. Additional amenities include an irrigation system, whole-house generator, invisible fence, circular drive, dual-fuel furnace, and meticulous maintenance throughout. A rare opportunity to own a truly custom home where comfort & luxury converge.
For sale
$899,900
6000 English Court, Floyds Knobs, IN 47119
4beds
5,359sqft
Single Family Residence
Built in 2005
1.27 Acres Lot
$879,500 Zestimate®
$168/sqft
$30/mo HOA
What's special
Heated saltwater poolInvisible fenceBuilt-in hot tubElegant dining roomDual-fuel furnaceStunning foyerBeautifully landscaped acres
- 30 days |
- 2,020 |
- 110 |
Zillow last checked:
Listing updated:
Listed by:
Linda LaPilusa,
Schuler Bauer Real Estate Services ERA Powered (N
Source: SIRA,MLS#: 202608910 Originating MLS: Southern Indiana REALTORS Association
Originating MLS: Southern Indiana REALTORS AssociationLoading...
Facts & features
Interior
Bedrooms & bathrooms
- Bedrooms: 4
- Bathrooms: 5
- Full bathrooms: 4
- 1/2 bathrooms: 1
Rooms
- Room types: Den, Family Room, Office
Primary bedroom
- Description: 16x11 walk-in closet or office w/door to porch,Flooring: Wood
- Level: First
- Dimensions: 16.5 x 21
Bedroom
- Description: Private Bath, High Ceilings, Ceiling Fan,Flooring: Carpet
- Level: First
- Dimensions: 13.5 x 18
Bedroom
- Description: Private Bath, High Ceilings, Ceiling Fan,Flooring: Carpet
- Level: First
- Dimensions: 13.5 x 15.5
Bedroom
- Description: Ingress/Egress window. Cont'd: 3 more Rooms,Flooring: Carpet
- Level: Lower
- Dimensions: 12 x 13.5
Dining room
- Description: Trey ceiling, off foyer,Flooring: Wood
- Level: First
- Dimensions: 13 x 17
Family room
- Description: Vaulted ceiling open to kitchen/dining area,Flooring: Wood
- Level: First
- Dimensions: 16 x 24
Family room
- Description: Flooring: Carpet
- Level: Lower
- Dimensions: 32 x 36
Other
- Description: Tub w/ seperate shower, double sinks,Flooring: Tile
- Level: First
- Dimensions: 12.4 x 16
Other
- Description: Flooring: Tile
- Level: First
- Dimensions: 6 x 9.4
Other
- Description: Flooring: Tile
- Level: First
- Dimensions: 7.10 x 4.11
Other
- Description: Flooring: Tile
- Level: Lower
- Dimensions: 4.10 x 8
Half bath
- Description: Flooring: Wood
- Level: First
- Dimensions: 5.5 x 7.4
Kitchen
- Description: Plus 12 x 10 Dining area,Flooring: Tile
- Level: First
- Dimensions: 15 x 19
Living room
- Description: Flooring: Carpet
- Level: First
- Dimensions: 14 x 20
Other
- Description: Laundry; sink, cabinets and pantry,Flooring: Tile
- Level: First
- Dimensions: 9 x 12
Heating
- Forced Air, Heat Pump
Cooling
- Central Air
Appliances
- Laundry: Main Level, Laundry Room
Features
- Breakfast Bar, Ceiling Fan(s), Separate/Formal Dining Room, Entrance Foyer, Eat-in Kitchen, Game Room, Home Office, Jetted Tub, Kitchen Island, Bath in Primary Bedroom, Main Level Primary, Mud Room, Open Floorplan, Pantry, Skylights, Separate Shower, Cable TV, Utility Room, Vaulted Ceiling(s), Walk-In Closet(s), Window Treatments
- Windows: Blinds, Screens, Skylight(s)
- Basement: Full,Partially Finished,Unfinished,Walk-Out Access,Sump Pump
- Number of fireplaces: 1
- Fireplace features: Gas
Interior area
- Total structure area: 5,359
- Total interior livable area: 5,359 sqft
- Finished area above ground: 3,437
- Finished area below ground: 1,922
Video & virtual tour
Property
Parking
- Total spaces: 2
- Parking features: Attached, Garage, Garage Faces Side
- Attached garage spaces: 2
Features
- Levels: One
- Stories: 1
- Patio & porch: Covered, Patio, Porch, Screened
- Exterior features: Enclosed Porch, Handicap Accessible, Hot Tub/Spa, Sprinkler/Irrigation, Landscaping, Landscape Lights, Porch, Patio
- Pool features: In Ground, Pool
- Has spa: Yes
- Fencing: Electric
- Has view: Yes
- View description: Pool, Scenic
Lot
- Size: 1.27 Acres
- Features: Adjacent To Open Space, Corner Lot, Cul-De-Sac
Details
- Parcel number: 220400400138000006
- Zoning: Residential
- Zoning description: Residential
Construction
Type & style
- Home type: SingleFamily
- Architectural style: One Story
- Property subtype: Single Family Residence
Materials
- Brick, Frame
- Foundation: Poured
- Roof: Shingle
Condition
- Resale
- New construction: No
- Year built: 2005
Utilities & green energy
- Sewer: Septic Tank
- Water: Connected, Public
Community & HOA
Community
- Security: Motion Detectors
- Subdivision: English Stables
HOA
- Has HOA: No
- HOA fee: $360 annually
Location
- Region: Floyds Knobs
Financial & listing details
- Price per square foot: $168/sqft
- Tax assessed value: $633,700
- Annual tax amount: $5,904
- Date on market: 6/8/2026
- Cumulative days on market: 31 days
- Listing terms: Cash,Conventional,FHA,VA Loan
- Road surface type: Paved
Estimated market value
$879,500
$836,000 - $923,000
$4,255/mo
Price history
| Date | Event | Price |
|---|---|---|
| 6/8/2026 | Listed for sale | $899,900+32.3%$168/sqft |
Source:  SIRA #202608910 Report a problem SIRA #202608910 Report a problem | ||
| 7/25/2019 | Sold | $680,000+0.7%$127/sqft |
Source:  Metro Search Inc. LLC DBA Apex MLS #1536770 Report a problem Metro Search Inc. LLC DBA Apex MLS #1536770 Report a problem | ||
| 7/9/2019 | Listed for sale | $675,000$126/sqft |
Source: Semonin REALTORS #1536770 Report a problem | ||
| 7/9/2019 | Pending sale | $675,000$126/sqft |
Source: Semonin REALTORS #1536770 Report a problem | ||
| 7/5/2019 | Listed for sale | $675,000$126/sqft |
Source: Semonin REALTORS #201909040 Report a problem | ||
Public tax history
| Year | Property taxes | Tax assessment |
|---|---|---|
| 2025 | $5,866 -4.4% | $633,700 -1.4% |
| 2024 | $6,134 -1.6% | $642,700 -2.9% |
| 2023 | $6,233 +4.7% | $662,000 -1.3% |
| 2022 | $5,951 +1.5% | $671,000 +6.9% |
| 2021 | $5,865 +25.5% | $627,800 -1.3% |
| 2020 | $4,674 -13.3% | $636,100 +20.3% |
| 2019 | $5,389 +9.7% | $528,800 -12.2% |
| 2018 | $4,911 | $602,200 +13.4% |
| 2017 | $4,911 -6% | $530,900 -0.3% |
| 2016 | $5,222 -0.7% | $532,400 -3.4% |
| 2014 | $5,261 -2.9% | $550,900 +2% |
| 2013 | $5,419 +15.6% | $540,100 +5.1% |
| 2012 | $4,690 +7% | $513,900 +2.8% |
| 2011 | $4,383 -8.3% | $500,000 -5% |
| 2010 | $4,782 +15.2% | $526,500 -0.5% |
| 2009 | $4,152 +0.1% | $529,000 +3.8% |
| 2007 | $4,147 | $509,400 |
| 2006 | -- | $509,400 |
Find assessor info on the county website
Monthly payment
Est. payment$--/mo
Payment breakdown
Explore the cost of this home by adjusting the details. Changes won't be saved.All calculations are estimates and provided by Zillow, Inc. for informational purposes only. Actual amounts may vary.
HOA fees may include property taxes on listings classified as Co-Ops. Contact the listing agent and/or owner for fee details.
Mortgage interest rates are dependent on a number of factors, including credit score, down payment, and repayment length. Interest rate data provided by Zillow Group Marketplace, Inc. as of 1/1/1970 from various mortgage lenders with which we have lead or other similar arrangements; the Estimated Payment is an average of those rates.
See how much you could borrow to make a competitive offer.
Climate risks
Neighborhood: 47119
Getting around
1 / 100
Car-DependentNearby schools
GreatSchools rating
- 9/10Floyds Knobs Elementary SchoolGrades: PK-4Distance: 1.7 mi
- 7/10Highland Hills Middle SchoolGrades: 5-8Distance: 4.9 mi
- 10/10Floyd Central High SchoolGrades: 9-12Distance: 4.4 mi
A local agent can set up tours, give advice and negotiate with sellers.




- Indiana
- Floyd County
- Floyds Knobs
- 47119
- 6000 English Court
Nearby cities
Nearby zip codes
Other Floyds Knobs Topics
