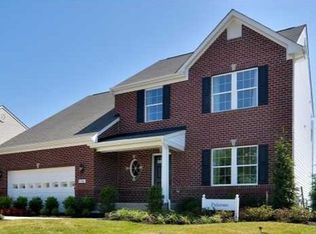
FORMER MODEL HOME - Ryan Homes Ravenna Plan Beautiful Brick Front Transitional with View of the Water. Almost 3,100 Square Feet with 4 Bedrooms, Office and Rec Room. The First Floor Open Floor Plan Features Eat-In Kitchen with Hardwood Floors, Formica Countertops, Breakfast Bar, Island, Appliances, Recessed Lighting, and Vaulted Morning Room with Triple Windows Overlooking the Gorgeous Water View and Sliding Door to Rear Deck. Formal Rooms with Hardwood Floors, Family Room with Gas Fireplace plus an Office. The Second Floor offers a Spacious Master and Deluxe Bath with Ceramic Tile Floor, Walk-In Closet, Soaking Tub with Tile Surround, and a Separate Tiled Shower. The Second Floor also offers 3 other Spacious Bedrooms, Full Size Utility Room with Washer and Dryer, and a Rec Room. Other Amenities include Vinyl Siding and Windows, Tankless Hot Water Heater, Two Car Attached Garage, Rear Stairs, Natural Gas Heat and Central Air. One Year Home Warranty. Minutes from Shopping, Dining, and Interstates.
This property is not currently displayed as for sale or rent on Zillow. This may be different from what's on other websites or public sources.