Skip main navigation
Closed
  • $3,440,000

    6000 Foothill Ranch Road, Santa Rosa, CA 95404

    4beds
    4,387sqft
    Single Family Residence
    Built in 2026
    5.28 Acres Lot
    $3,618,900 Zestimate®
    $784/sqft
    $-- Estimated rent

    Home value

    $3,618,900

    $3.44M - $3.80M

    Not available

    Zestimate® history
    Loading
    Loading...

    Owner options

    List your home for rent

    Find your next renter with Zillow Rental Manager. Plus, with online applications, you can quickly screen prospective tenants – for free.

    Learn more
    Refinance and save

    $22,592/mo

    Est. payment

    Refinancing to a lower rate could help reduce your monthly payments and save thousands over the life of the loan.

    See today's rates

    $22,592/mo

    Est. payment

    Explore your selling options

    Work with a Zillow partner agent

    Leverage their expertise and Zillow's premium Showcase listings to get your home seen by more buyers.

    Get started

    List with your own agent

    Get your home in front of millions of buyers by listing it on Zillow.

    Learn how to do it

    Sell it yourself

    Take full control of how buyers see your home on Zillow by listing For Sale by Owner (FSBO).

    List your home

    What's special

    Saltwater pool and spaLinear fireplaceTemperature-controlled glass wine roomPrivate gateOversized islandThree additional ensuite bedroomsExpansive walls of glass
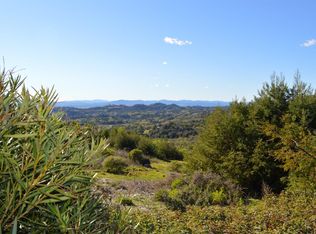
    Framed by sweeping vineyard, rolling hill, and coastal range views, this newly completed contemporary estate is set behind a private gate on 5.28 acres within The Foothills community. Thoughtfully designed to embrace its remarkable setting, the single-level residence showcases timeless architecture, dramatic ceilings, expansive walls of glass, and seamless indoor-outdoor living with unforgettable west-facing sunsets. A dramatic 12-foot glass pivot entry opens to the light-filled great room, where a linear fireplace and a spectacular multi-slide glass wall connect the interior to a cedar-lined covered patio overlooking the saltwater pool and spa. Designed for both relaxed everyday living and effortless entertaining, the chef's kitchen features custom rift white oak cabinetry, an oversized island, a professional six-burner range, a butler's pantry, and a built-in Miele coffee system. A temperature-controlled glass wine room provides a striking centerpiece worthy of Wine Country living. The primary suite enjoys panoramic views, direct patio access, and a spa-inspired bath with a curbless walk-in shower, dual shower heads, six body sprays, a freestanding soaking tub, and an exceptional custom walk-in closet. Three additional ensuite bedrooms, a private office, and a flexible room provide comfortable accommodations for family, guests, or working from home. There is room for a future barn or workshop or pool house or additional outdoor entertaining. Located within one of Sonoma County's premier private estate communities, residents enjoy a private lake, approximately 28 miles of hiking and equestrian trails, and more than 1,000 acres of protected open space. Just 15 minutes from downtown Santa Rosa, and 20 minutes from Healdsburg Plaza, this exceptional property offers the ideal full-time residence, weekend retreat, or legacy estate in the heart of Sonoma County Wine Country.

    Zillow last checked:

    Listing updated:

    Listed by:

    Mary Anne Veldkamp DRE #01034317 707-481-2672,

    Coldwell Banker Realty 707-527-8567

    Bought with:

    Non-member 999999

    Unrepresented Buyer

    Source: BAREIS,MLS#: 326062642MLS LogoOriginating MLS: Sonoma

    Facts & features

    Interior

    Bedrooms & bathrooms
    • Bedrooms: 4
    • Bathrooms: 5
    • Full bathrooms: 4
    • 1/2 bathrooms: 1
    Rooms
    • Room types: Great Room, Kitchen, Laundry, Master Bathroom, Master Bedroom, Office
    Primary bedroom
    • Features: Ground Floor, Outside Access
    • Level: Main
    Bedroom
    • Level: Main
    Primary bathroom
    • Features: Closet, Double Vanity, Low-Flow Shower(s), Low-Flow Toilet(s), Tile, Walk-In Closet(s), Window
    Bathroom
    • Features: Low-Flow Shower(s), Low-Flow Toilet(s), Tile, Window
    • Level: Main
    Dining room
    • Features: Dining/Family Combo
    • Level: Main
    Family room
    • Level: Main
    Kitchen
    • Features: Butlers Pantry, Island w/Sink, Quartz Counter
    • Level: Main
    Heating
    • Central
    Cooling
    • Ceiling Fan(s), Central Air
    Appliances
    • Included: Built-In Gas Range, Built-In Refrigerator, Dishwasher, Disposal, Gas Water Heater, Range Hood, Tankless Water Heater
    • Laundry: Cabinets, Gas Hook-Up, Hookups Only, Inside Room, Sink
    Features
    • Cathedral Ceiling(s)
    • Flooring: Carpet, Tile, Wood
    • Windows: Dual Pane Full
    • Basement: None
    • Number of fireplaces: 1
    • Fireplace features: Gas Piped
    Interior area
    • Total structure area: 4,387
    • Total interior livable area: 4,387 sqft

    Property

    Parking
    • Total spaces: 6
    • Parking features: 24'+ Deep Garage, Attached, Electric Vehicle Charging Station(s)
    • Attached garage spaces: 3
    Features
    • Levels: One
    • Stories: 1
    • Patio & porch: Patio
    • Pool features: In Ground, Gas Heat, Pool Cover, Pool Sweep
    • Spa features: In Ground
    • Fencing: Partial,Gate
    • Has view: Yes
    • View description: City Lights, Hills, Valley
    Lot
    • Size: 5.28 Acres
    • Features: Sprinklers In Front, Sprinklers In Rear, Landscaped, Landscape Front
    Details
    • Parcel number: 029120061000
    • Special conditions: Standard
    • Horse amenities: None

    Construction

    Type & style
    • Home type: SingleFamily
    • Architectural style: Contemporary
    • Property subtype: Single Family Residence
    Materials
    • Ceiling Insulation, Concrete, Stucco, Wall Insulation
    • Foundation: Slab
    • Roof: Composition
    Condition
    • New Construction
    • New construction: Yes
    • Year built: 2026

    Utilities & green energy

    • Electric: 220 Volts, 220 Volts in Kitchen, 220 Volts in Laundry, 3 Phase
    • Gas: Propane Tank Leased
    • Sewer: Septic Tank
    • Water: Water District
    • Utilities for property: Propane, Propane Tank Leased
    Green energy
    • Energy generation: Solar

    Community & HOA

    Community
    • Security: Carbon Monoxide Detector(s), Fire Suppression System, Security Gate, Smoke Detector(s)
    HOA
    • Has HOA: Yes
    • Amenities included: Lake, Trail(s)
    • Services included: Common Areas, Other
    • HOA fee: $159 monthly
    • HOA name: Foothill Property Owners Association
    • HOA phone: 707-479-4619
    Location
    • Region: Santa Rosa

    Financial & listing details

    • Price per square foot: $784/sqft
    • Tax assessed value: $556,614
    • Date on market: 7/25/2026

    Price history

    DateEventPrice
    9/10/2026Sold$3,440,000-6.4%$784/sqft
    Source: BAREIS #326062642 Report a problem
    8/13/2026Pending sale$3,675,000$838/sqft
    Source: BAREIS #326062642 Report a problem
    7/25/2026Listed for sale$3,675,000+586.9%$838/sqft
    Source: BAREIS #326062642 Report a problem
    5/20/2024Sold$535,000-10.7%$122/sqft
    Source: BAREIS #324007422 Report a problem
    5/1/2024Contingent$599,000$137/sqft
    Source: BAREIS #324007422 Report a problem
    2/6/2024Listed for sale$599,000-14.3%$137/sqft
    Source: BAREIS #324007422 Report a problem
    12/1/2023Listing removed$699,000$159/sqft
    Source: BAREIS #323008546 Report a problem
    2/24/2023Listed for sale$699,000-64.9%$159/sqft
    Source: BAREIS #323008546 Report a problem
    7/17/2011Listing removed$1,990,000$454/sqft
    Source: Coldwell Banker #21013697 Report a problem
    5/15/2010Price change$1,990,000-16.9%$454/sqft
    Source: NRT California #21013697 Report a problem
    2/12/2010Listed for sale$2,395,000$546/sqft
    Source: RealEstateShows.com #20826100 Report a problem
    8/1/2009Listing removed$2,395,000$546/sqft
    Source: NRT California #20826100 Report a problem
    11/18/2008Price change$2,395,000-11.1%$546/sqft
    Source: NRT California #20826100 Report a problem
    8/19/2008Listed for sale$2,695,000+117.3%$614/sqft
    Source: NRT California #20826100 Report a problem
    5/17/2002Sold$1,240,000+64.2%$283/sqft
    Source: Public Record Report a problem
    1/24/1995Sold$755,000$172/sqft
    Source: Public Record Report a problem

    Public tax history

    YearProperty taxesTax assessment
    2026-- $556,614 +2%
    2025$6,532 -24.2%$545,700 -24.6%
    2024$8,622 +3.8%$724,182 +2%
    2023$8,302 +4.3%$709,983 +2%
    2022$7,963 +2%$696,062 +2%
    2021$7,805 +0.4%$682,414 +1%
    2020$7,776 +0.9%$675,417 +2%
    2019$7,706 +1.6%$662,174 +2%
    2018$7,586 -40.7%$649,191 -62.1%
    2017$12,785 -46.5%$1,714,464 +2%
    2016$23,891 +2.5%$1,680,848 +1.5%
    2015$23,303 +46.1%$1,655,601 +60.3%
    2014$15,947 -99%$1,033,000
    2013$1,560,948 $1,033,000
    2012-- $1,033,000 -9.1%
    2011-- $1,136,000 -26.3%
    2010-- $1,541,486 -0.2%
    2009-- $1,545,149 +2%
    2008-- $1,514,853 +2%
    2007-- $1,485,151 +7.4%
    2006-- $1,382,502 +5.2%
    2005-- $1,314,219 +2%
    2004-- $1,288,451 +1.9%
    2003-- $1,264,800 +48.8%
    2002-- $850,252 +2%
    2001-- $833,581 +6.3%
    2000-- $784,348
    Find assessor info on the county website

    Neighborhood: 95404

    Nearby schools

    GreatSchools rating
    Get a cash offer in 3 minutes
    Find out how much your home could sell for in as little as 3 minutes with a no-obligation cash offer.
    Estimated market value
    $3,618,900
    Get a cash offer in 3 minutes
    Find out how much your home could sell for in as little as 3 minutes with a no-obligation cash offer.
    Estimated market value
    $3,618,900