Skip main navigation
Off market
  • $601,700

    6000 Glen Harwell Rd, Plant City, FL 33566

    3beds
    2,416sqft
    Single Family Residence
    Built in 2001
    1.01 Acres Lot
    $601,700 Zestimate®
    $249/sqft
    $2,999 Estimated rent

    Home value

    $601,700

    $566,000 - $638,000

    $2,999/mo

    Zestimate® history
    Loading
    Loading...

    Owner options

    List your home for rent

    $2,999/mo

    Rent Zestimate®

    Find your next renter with Zillow Rental Manager. Plus, with online applications, you can quickly screen prospective tenants – for free.

    Learn more

    $2,999/mo

    Rent Zestimate®

    Refinance and save

    $4,212/mo

    Est. payment

    Refinancing to a lower rate could help reduce your monthly payments and save thousands over the life of the loan.

    See today's rates

    $4,212/mo

    Est. payment

    Explore your selling options

    Work with a Zillow partner agent

    Leverage their expertise and Zillow's premium Showcase listings to get your home seen by more buyers.

    Get started

    List with your own agent

    Get your home in front of millions of buyers by listing it on Zillow.

    Learn how to do it

    Sell it yourself

    Take full control of how buyers see your home on Zillow by listing For Sale by Owner (FSBO).

    List your home

    What's special

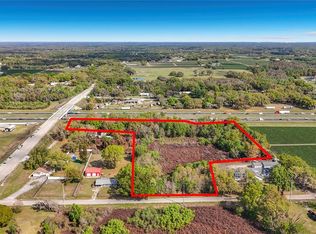
    NEWLY RENOVATED ONE ACRE ESTATE! SINGLE STORY POOL HOME, 3 BEDROOMS, 2 BATHS, 2 CAR GARAGE, POOL, AND NEW ROOF! THERE IS ALSO A DETACHED 41X30, 1,232 SqFt, DOUBLE BAY WORKSHOP. THIS ONE ACRE ESTATE IS SURROUNDED BY 14 ACRES OF LAND LEFT, RIGHT, AND REAR OF PROPERTY! LOCATED MINUTES FROM 1-4 AND JUST WEST OF PLANT CITY THIS LOCATION HAS EASY ACCESS WITH A TRANQUILL COUNTRY SETTING. As you enter the fenced property you will be Wowed by the Majestic Canopy Oak Trees in center of the circle drive and the peacefulness and ???No Side or Rear Neighbors??? EVERYTHING in this home has pretty much been newly installed or renovated, including fixtures, appliances, wood flooring, marble flooring, cabinetry, sinks, quartz countertops, lighting, paint interior and exterior, and New HVAC Systems. ROOM SIZES ARE GRAND! Livingroom is 30x30 and Master Closet is enormous! There is so much natural light and wonderful views of the pool with 5 sets of picture windows French Doors. Zoned ASC-1, see attached all the possibilities with work from home opportunities. Have lots of toys?, RV, Boats, Cars- no problem! Call or make your appointment today to see it before it's gone!

    This property is not currently displayed as for sale or rent on Zillow. This may be different from what's on other websites or public sources.
    Originating MLS: Tampa

    Facts & features

    Interior

    Bedrooms & bathrooms
    • Bedrooms: 3
    • Bathrooms: 2
    • Full bathrooms: 2
    Heating
    • Other, Electric
    Cooling
    • Central
    Appliances
    • Included: Dishwasher, Garbage disposal, Microwave, Range / Oven
    • Laundry: In Garage
    Features
    • Ceiling Fans(s), High Ceiling(s), Master Bedroom Downstairs, Open Floorplan, Stone Counters, Walk-In Closet(s), Solid Wood Cabinets, Thermostat
    • Flooring: Linoleum / Vinyl
    Interior area
    • Structure area source: Public Records
    • Total interior livable area: 2,416 sqft

    Property

    Parking
    • Total spaces: 2
    • Parking features: Garage - Attached
    Features
    • Levels: One
    • Patio & porch: Covered, Front Porch, Rear Porch, Enclosed, Side Porch
    • Exterior features: Stucco
    • Pool features: Gunite, In Ground, Screen Enclosure
    • Has spa: Yes
    • Spa features: In Ground
    • Fencing: Chain Link
    Lot
    • Size: 1.01 Acres
    • Dimensions: 210x210
    • Features: In County, Unincorporated, Cleared
    • Residential vegetation: Mature Landscaping, Trees/Landscaped
    Details
    • Additional structures: Shed(s), Workshop
    • Parcel number: 212822ZZZ000003672300U
    • Zoning: ASC-1

    Construction

    Type & style
    • Home type: SingleFamily
    • Architectural style: Contemporary
    • Property subtype: Single Family Residence
    Materials
    • masonry
    • Roof: Composition
    Condition
    • Year built: 2001

    Utilities & green energy

    • Sewer: Septic Tank
    • Water: Well
    • Utilities for property: Electricity Connected, Cable Available

    Community & HOA

    Community
    • Subdivision: UNPLATTED
    HOA
    • Has HOA: Yes
    • HOA fee: $46 monthly
    Location
    • Region: Plant City

    Financial & listing details

    • Price per square foot: $249/sqft
    • Tax assessed value: $462,371
    • Annual tax amount: $6,409
    • Listing terms: Cash, Conventional, VA Loan
    • Ownership: Fee Simple

    Price history

    DateEventPrice
    3/2/2021Sold$425,000+4.3%$176/sqft
    Source: Public Record Report a problem
    2/12/2021Pending sale$407,500$169/sqft
    Source: Keller Williams Realty South Tampa #T3282802 Report a problem
    2/12/2021Price change$407,500-4.1%$169/sqft
    Source: Keller Williams Realty South Tampa #T3282802 Report a problem
    1/23/2021Pending sale$425,000$176/sqft
    Source: Stellar MLS #T3282802 Report a problem
    1/23/2021Price change$425,000+4.3%$176/sqft
    Source: KELLER WILLIAMS REALTY SOUTH TAMPA #T3282802 Report a problem
    1/5/2021Pending sale$407,500$169/sqft
    Source: KELLER WILLIAMS REALTY SOUTH TAMPA #T3282802 Report a problem
    1/1/2021Listed for sale$407,500+88%$169/sqft
    Source: KELLER WILLIAMS REALTY SOUTH TAMPA #T3282802 Report a problem
    5/11/2020Sold$216,800+622.7%$90/sqft
    Source: Public Record Report a problem
    5/26/1999Sold$30,000$12/sqft
    Source: Public Record Report a problem

    Public tax history

    YearProperty taxesTax assessment
    2025$6,409 +8.5%$357,686 +2.9%
    2024$5,904 +2.6%$347,605 +2.1%
    2023$5,756 +4.2%$340,442 +3%
    2022$5,525 -15.4%$330,526 -2.4%
    2021$6,531 +19.9%$338,505 +21.2%
    2020$5,447 +4%$279,396 +4.2%
    2019$5,237 $268,135 +46.2%
    2018$5,237 +80.4%$183,349 -23.3%
    2017$2,903 +1.5%$238,941 +35.9%
    2016$2,859 +1.1%$175,884 +0.7%
    2015$2,829 -0.2%$174,661 +0.8%
    2014$2,834 $173,275 +1.5%
    2013$2,834 +0.4%$170,714 +1.7%
    2012$2,822 -3.6%$167,860 -2.8%
    2011$2,927 -7.5%$172,739 -7%
    2010$3,165 -19.2%$185,811 -16.5%
    2009$3,918 -12.2%$222,474 -10.6%
    2008$4,461 -2.1%$248,835 +3%
    2007$4,557 -5.6%$241,587 +2.5%
    2006$4,829 0%$235,695 +3%
    2005$4,831 $228,830 +3%
    2004-- $222,165 +1.9%
    2003-- $218,023 +15.4%
    2002-- $188,921 +554.3%
    2001-- $28,875
    2000$857 $28,875
    Find assessor info on the county website

    Neighborhood: 33566

    Nearby schools

    GreatSchools rating
    Schools provided by the listing agent
    • Elementary: Bailey Elementary-HB
    • Middle: Tomlin-HB
    • High: Strawberry Crest High School

    Source: The MLS. This data may not be complete. We recommend contacting the local school district to confirm school assignments for this home.

    Get a cash offer in 3 minutes
    Find out how much your home could sell for in as little as 3 minutes with a no-obligation cash offer.
    Estimated market value
    $601,700
    Get a cash offer in 3 minutes
    Find out how much your home could sell for in as little as 3 minutes with a no-obligation cash offer.
    Estimated market value
    $601,700