This immaculate home offers gorgeous curb appeal, sits on a spacious lot and has a 5-car garage that is fully insulated with a mini split unit and epoxy flooring! Inside, you're greeted by a grand staircase and beautiful decorative lighting that set the tone for the entire home. The home features 5 spacious bedrooms, 4.5 bathrooms, and elegant hardwood floors throughout. Large windows allow plenty of natural light, complemented by plantation shutters for added style and privacy. Enjoy meals in the formal dining area, complete with a wine rack leading to the kitchen. The kitchen is a chef’s dream with abundant cabinet space, a gas stove, and a casual dining area with two built-in desks, ideal for work or study. The kitchen and dining area open up to the cozy living room which features a gas fireplace. Next to the living room you’ll find stunning wooden French doors that lead to the office which offers a perfect space to work from home. The expansive master suite is a true retreat, with an ensuite bathroom that includes two vanities, a walk-in shower, a luxurious soaking tub, and an oversized walk-in closet. Upstairs, you'll find a large game room and a media room, perfect for entertaining. Step outside to a large backyard with an extended concrete patio and a beautiful wooden privacy fence. Located in the highly rated Prosper ISD, this home is conveniently close to shopping, dining, parks, Gentle Creek Golf Club, and the charming Celina Main Street Historic Square. Community Amenities feature an amenity center, 2 swimming pools, multiple ponds, In-community pocket farming, walking paths and more! This home offers the perfect blend of luxury, comfort, and convenience. Don’t miss out on this incredible opportunity!
Sold
Street View
Price Unknown
6000 Hightower St, Aubrey, TX 76227
5beds
3,998sqft
Single Family Residence
Built in 2021
8,276 Square Feet Lot
$676,500 Zestimate®
$--/sqft
$3,632 Estimated rent
Home value
$676,500
$629,000 - $724,000
$3,632/mo
Zestimate® history
Owner options
List your home for rent
$3,632/mo
Rent Zestimate®
Find your next renter with Zillow Rental Manager. Plus, with online applications, you can quickly screen prospective tenants – for free.
$3,632/mo
Rent Zestimate®
Refinance and save
$550/mo
Est. payment
Refinancing to a lower rate could help reduce your monthly payments and save thousands over the life of the loan.
$550/mo
Est. payment
Explore your selling options
Work with a Zillow partner agent
Leverage their expertise and Zillow's premium Showcase listings to get your home seen by more buyers.
Get startedList with your own agent
Get your home in front of millions of buyers by listing it on Zillow.
Learn how to do itSell it yourself
Take full control of how buyers see your home on Zillow by listing For Sale by Owner (FSBO).
List your homeWhat's special
Gas fireplaceGas stoveWooden privacy fenceSpacious lotLarge backyardFormal dining areaElegant hardwood floors
Zillow last checked:
Listing updated:
Listed by:
Shayla Eadler 0747934,
Ten Twenty Realty LLC 903-452-2009
Bought with:
Preston Bauman
Nelson Realty
Source: NTREIS,MLS#: 20798521
Facts & features
Interior
Bedrooms & bathrooms
- Bedrooms: 5
- Bathrooms: 5
- Full bathrooms: 4
- 1/2 bathrooms: 1
Primary bedroom
- Features: Ceiling Fan(s), Double Vanity, En Suite Bathroom, Walk-In Closet(s)
- Level: First
- Dimensions: 16 x 14
Bedroom
- Features: Ceiling Fan(s), En Suite Bathroom, Walk-In Closet(s)
- Level: First
- Dimensions: 10 x 11
Bedroom
- Features: Ceiling Fan(s), En Suite Bathroom, Walk-In Closet(s)
- Level: Second
- Dimensions: 11 x 14
Bedroom
- Features: Ceiling Fan(s), En Suite Bathroom, Walk-In Closet(s)
- Level: Second
- Dimensions: 14 x 12
Bedroom
- Features: Ceiling Fan(s), Walk-In Closet(s)
- Level: Second
- Dimensions: 11 x 11
Dining room
- Level: First
- Dimensions: 10 x 12
Dining room
- Features: Built-in Features
- Level: First
- Dimensions: 13 x 10
Game room
- Level: Second
- Dimensions: 19 x 19
Kitchen
- Features: Eat-in Kitchen, Granite Counters, Kitchen Island, Pantry, Stone Counters
- Level: First
- Dimensions: 10 x 14
Library
- Level: First
- Dimensions: 7 x 7
Living room
- Features: Ceiling Fan(s), Fireplace
- Level: First
- Dimensions: 15 x 19
Media room
- Level: Second
- Dimensions: 13 x 17
Office
- Level: First
- Dimensions: 12 x 10
Heating
- Central, Electric
Cooling
- Central Air, Ceiling Fan(s), Electric
Appliances
- Included: Dishwasher, Disposal
- Laundry: Washer Hookup, Electric Dryer Hookup, Laundry in Utility Room
Features
- Built-in Features, Chandelier, Dry Bar, Decorative/Designer Lighting Fixtures, Eat-in Kitchen, Granite Counters, High Speed Internet, Open Floorplan, Pantry, Walk-In Closet(s), Wired for Sound
- Flooring: Carpet, Hardwood, Tile
- Windows: Shutters
- Has basement: No
- Number of fireplaces: 1
- Fireplace features: Gas, Living Room
Interior area
- Total interior livable area: 3,998 sqft
Property
Parking
- Total spaces: 5
- Parking features: Driveway, Epoxy Flooring, Garage Faces Front, Garage, Garage Door Opener, Oversized
- Attached garage spaces: 5
- Has uncovered spaces: Yes
Features
- Levels: Two
- Stories: 2
- Patio & porch: Rear Porch, Covered
- Exterior features: Rain Gutters
- Pool features: None, Community
- Fencing: Wood
Lot
- Size: 8,276 Square Feet
- Features: Back Yard, Lawn, Landscaped, Few Trees
Details
- Parcel number: R757472
Construction
Type & style
- Home type: SingleFamily
- Architectural style: Traditional,Detached
- Property subtype: Single Family Residence
Materials
- Brick, Stone Veneer
- Foundation: Slab
- Roof: Composition
Condition
- Year built: 2021
Utilities & green energy
- Sewer: Public Sewer
- Water: Public
- Utilities for property: Electricity Connected, Sewer Available, Water Available
Community & HOA
Community
- Features: Clubhouse, Fenced Yard, Playground, Pool, Sidewalks, Tennis Court(s), Curbs
- Security: Carbon Monoxide Detector(s), Smoke Detector(s)
- Subdivision: Sutton Fields Phase 2
HOA
- Has HOA: Yes
- Services included: All Facilities, Association Management, Maintenance Grounds
- HOA fee: $550 annually
- HOA name: Essex
- HOA phone: 972-428-2030
Location
- Region: Aubrey
Financial & listing details
- Tax assessed value: $730,613
- Date on market: 1/5/2025
- Cumulative days on market: 53 days
- Listing terms: Assumable,Cash,Conventional,FHA,VA Loan
- Electric utility on property: Yes
Price history
| Date | Event | Price |
|---|---|---|
| 3/28/2025 | Sold | -- |
Source: NTREIS #20798521 Report a problem | ||
| 3/5/2025 | Pending sale | $735,000$184/sqft |
Source: NTREIS #20798521 Report a problem | ||
| 2/27/2025 | Contingent | $735,000$184/sqft |
Source: NTREIS #20798521 Report a problem | ||
| 2/14/2025 | Price change | $735,000-2%$184/sqft |
Source: NTREIS #20798521 Report a problem | ||
| 1/5/2025 | Listed for sale | $750,000$188/sqft |
Source: NTREIS #20798521 Report a problem | ||
Public tax history
| Year | Property taxes | Tax assessment |
|---|---|---|
| 2025 | -- | $730,613 +3.3% |
| 2024 | $2,443 -13.9% | $707,406 +0.4% |
| 2023 | $2,836 +0% | $704,403 +41.6% |
| 2022 | $2,836 +48.3% | $497,348 +395.3% |
| 2021 | $1,913 +64.4% | $100,422 +66.7% |
| 2020 | $1,164 | $60,253 |
Find assessor info on the county website
Neighborhood: 76227
Nearby homes
- $538,5004 bd4 ba3.4k sqft6004 Hightower St, Aubrey, TX 76227Off Market
- $--4 bd4 ba3.2k sqft5924 Hightower St, Aubrey, TX 76227Sold
- $684,7004 bd3 ba3.8k sqft6001 Humber Ln, Aubrey, TX 76227Off Market
- $499,4004 bd4 ba3.2k sqft5929 Humber Ln, Aubrey, TX 76227Off Market
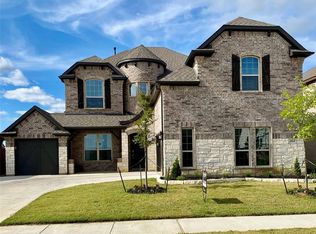
- $--5 bd6 ba4.2k sqft6008 Hightower St, Aubrey, TX 76227Sold
- $392,6004 bd2 ba2.2k sqft6005 Humber Ln, Roanoke, TX 76227Off Market
- $396,4004 bd2 ba2.2k sqft6005 Humber Ln, Aubrey, TX 76227Off Market
- $434,3004 bd4 ba2.5k sqft5920 Hightower St, Aubrey, TX 76227Off Market
Nearby schools
GreatSchools rating
- 8/10Dan Christie Elementary SchoolGrades: K-5Distance: 0.7 mi
- NAMoseley Middle SchoolGrades: 6-8Distance: 1.2 mi
- NARichland High SchoolGrades: 9-12Distance: 2.8 mi
Schools provided by the listing agent
- Elementary: Dan Christie
- Middle: William Rushing
- High: Prosper
- District: Prosper ISD
Source: NTREIS. This data may not be complete. We recommend contacting the local school district to confirm school assignments for this home.
Get a cash offer in 3 minutes
Find out how much your home could sell for in as little as 3 minutes with a no-obligation cash offer.
Estimated market value
$676,500
Get a cash offer in 3 minutes
Find out how much your home could sell for in as little as 3 minutes with a no-obligation cash offer.
Estimated market value
$676,500
- Texas
- Denton County
- Celina
- 76227
- 6000 Hightower St
