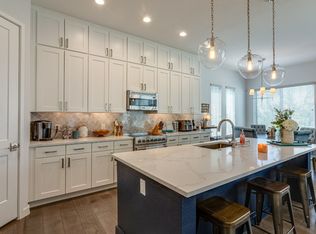
Flooded with natural light, this corner-unit townhome-style condo blends thoughtful design, quality upgrades, and walkable East Dallas living just steps from the restaurants, coffee shops, and neighborhood energy of Lower Greenville Avenue. With approximately $80,000 in recent updates, the home features new luxury vinyl plank flooring and fresh paint throughout, creating a clean and cohesive backdrop for the elevated finishes and designer lighting found throughout the home. The main living level offers a light-filled open floor plan designed for both everyday living and entertaining. The updated kitchen features stacked shaker cabinetry, pull-out shelving in every cabinet, Calacatta Miragio Cove quartz countertops, KitchenAid stainless steel appliances, a farmhouse sink, and a white oak-stained island that adds warmth and contrast to the space. A splashback window allows additional natural light into the kitchen, while globe pendants provide warm light and a refined finishing touch. Adjacent to the kitchen, a custom built-in dry bar adds both style and function with glass mullion cabinet doors, display lighting, white oak floating shelves and beverage center. The spacious primary suite occupies the upper level and features two walk-in closets and a beautifully updated bathroom with quartz countertops, double vanity, oversized shower with floor-to-ceiling tile, and a separate soaking tub. A secondary bedroom also enjoys its own private and updated ensuite bath. The first level provides a flexible space ideal for a home office, gym, or additional sitting area, along with direct access to the oversized two-car garage with ceiling-mounted storage. The fenced yard with turf and outdoor seating area is perfect for relaxing, entertaining, or pets. With designer finishes, abundant natural light, private outdoor space, and walkable access to Lower Greenville, this thoughtfully updated East Dallas residence offers a truly exceptional lock-and-leave lifestyle.
Sold
Price Unknown
6000 Hudson St #101, Dallas, TX 75206
2beds
1,716sqft
Condominium
Built in 2017
-- sqft lot
$626,000 Zestimate®
$--/sqft
$3,593 Estimated rent
Home value
$626,000
$576,000 - $682,000
$3,593/mo
Zestimate® history
Owner options
List your home for rent
$3,593/mo
Rent Zestimate®
Find your next renter with Zillow Rental Manager. Plus, with online applications, you can quickly screen prospective tenants – for free.
$3,593/mo
Rent Zestimate®
Refinance and save
$304/mo
Est. payment
Refinancing to a lower rate could help reduce your monthly payments and save thousands over the life of the loan.
$304/mo
Est. payment
Explore your selling options
Work with a Zillow partner agent
Leverage their expertise and Zillow's premium Showcase listings to get your home seen by more buyers.
Get startedList with your own agent
Get your home in front of millions of buyers by listing it on Zillow.
Learn how to do itSell it yourself
Take full control of how buyers see your home on Zillow by listing For Sale by Owner (FSBO).
List your homeWhat's special
Designer finishesFresh paint throughoutAbundant natural lightLight-filled open floor planFlooded with natural lightPrivate outdoor spaceWhite oak-stained island
Zillow last checked:
Listing updated:
Listed by:
Amanda Mahoney 0617206 214-702-9642,
Compass RE Texas, LLC 214-814-8100
Bought with:
Dennie Pitzer
Allie Beth Allman & Assoc.
Source: NTREIS,MLS#: 21198062
Facts & features
Interior
Bedrooms & bathrooms
- Bedrooms: 2
- Bathrooms: 3
- Full bathrooms: 2
- 1/2 bathrooms: 1
Primary bedroom
- Features: Ceiling Fan(s), Dual Sinks, En Suite Bathroom, Garden Tub/Roman Tub, Separate Shower, Walk-In Closet(s)
- Level: Third
- Dimensions: 14 x 17
Bedroom
- Features: Ceiling Fan(s), En Suite Bathroom
- Level: Third
- Dimensions: 13 x 12
Dining room
- Level: Second
- Dimensions: 10 x 9
Kitchen
- Features: Built-in Features, Kitchen Island, Stone Counters
- Level: Second
- Dimensions: 12 x 20
Laundry
- Features: Closet
- Level: Third
- Dimensions: 3 x 3
Living room
- Features: Built-in Features, Ceiling Fan(s)
- Level: Second
- Dimensions: 18 x 21
Office
- Features: Ceiling Fan(s)
- Level: First
- Dimensions: 8 x 10
Heating
- Central, Electric
Cooling
- Central Air, Ceiling Fan(s), Electric
Appliances
- Included: Dishwasher, Electric Range, Disposal, Microwave, Vented Exhaust Fan
Features
- Built-in Features, Dry Bar, Decorative/Designer Lighting Fixtures, High Speed Internet, Walk-In Closet(s)
- Flooring: Ceramic Tile, Luxury Vinyl Plank, Stone, Wood
- Windows: Window Coverings
- Has basement: No
- Has fireplace: No
Interior area
- Total interior livable area: 1,716 sqft
Property
Parking
- Total spaces: 2
- Parking features: Garage
- Attached garage spaces: 2
Features
- Levels: Three Or More
- Stories: 3
- Patio & porch: Patio, Balcony
- Exterior features: Balcony, Lighting, Rain Gutters
- Pool features: None
- Fencing: Wrought Iron
Lot
- Size: 0.26 Acres
Details
- Parcel number: 00C27180000100101
Construction
Type & style
- Home type: Condo
- Architectural style: Contemporary/Modern
- Property subtype: Condominium
Materials
- Brick
- Foundation: Slab
- Roof: Composition
Condition
- Year built: 2017
Utilities & green energy
- Sewer: Public Sewer
- Water: Public
- Utilities for property: Sewer Available, Water Available
Community & HOA
Community
- Features: Community Mailbox, Curbs
- Security: Firewall(s), Smoke Detector(s)
- Subdivision: 6000 Hudson Street Condos Bldg
HOA
- Has HOA: Yes
- Services included: Association Management, Maintenance Grounds, Maintenance Structure, Sewer, Water
- HOA fee: $304 monthly
- HOA name: Mustang Property Management
- HOA phone: 214-563-1131
Location
- Region: Dallas
Financial & listing details
- Tax assessed value: $543,000
- Annual tax amount: $8,821
- Date on market: 3/6/2026
- Cumulative days on market: 1 day
- Listing terms: Cash,Conventional
- Exclusions: TV and TV Mounts. Refrigerator, drybar fridge, washer & dryer negotiable with acceptable offer.
Price history
| Date | Event | Price |
|---|---|---|
| 4/13/2026 | Sold | -- |
Source: NTREIS #21198062 Report a problem | ||
| 3/15/2026 | Pending sale | $650,000$379/sqft |
Source: NTREIS #21198062 Report a problem | ||
| 3/9/2026 | Contingent | $650,000$379/sqft |
Source: NTREIS #21198062 Report a problem | ||
| 3/6/2026 | Listed for sale | $650,000$379/sqft |
Source: NTREIS #21198062 Report a problem | ||
Public tax history
| Year | Property taxes | Tax assessment |
|---|---|---|
| 2025 | $8,821 +4.9% | $543,000 -9.4% |
| 2024 | $8,410 +8.3% | $599,640 |
| 2023 | $7,762 -6.3% | $599,640 +45.6% |
| 2022 | $8,285 -6.8% | $411,840 |
| 2021 | $8,893 -2.8% | $411,840 |
| 2020 | $9,148 -18.7% | $411,840 |
| 2019 | $11,258 | $411,840 |
Find assessor info on the county website
Neighborhood: 75206
Nearby homes
- $2,397,92015 bd19 ba12k sqft6000 Hudson St, Dallas, TX 75206Off Market
- $515,2002 bd2 ba1.5k sqft6002 Hudson St #107, Dallas, TX 75206Off Market
- $--2 bd3 ba1.6k sqft6000 Hudson St UNIT 103, Dallas, TX 75206Sold
- $560,9002 bd3 ba1.7k sqft6002 Hudson St #106, Dallas, TX 75206Off Market
- $615,9002 bd2 ba1.9k sqft6000 Hudson St #102, Dallas, TX 75206Off Market
- $509,7002 bd2 ba1.5k sqft6002 Hudson St #108, Dallas, TX 75206Off Market
- $466,2002 bd3 ba1.4k sqft6000 Hudson St UNIT 105, Dallas, TX 75206Off Market
- $480,2002 bd3 ba1.5k sqft6002 Hudson St, Dallas, TX 75206Off Market
Nearby schools
GreatSchools rating
- 7/10Geneva Heights ElementaryGrades: PK-5Distance: 1 mi
- 6/10J L Long Middle SchoolGrades: 6-8Distance: 1 mi
- 5/10Woodrow Wilson High SchoolGrades: 9-12Distance: 0.9 mi
Schools provided by the listing agent
- Elementary: Geneva Heights
- Middle: Long
- High: Woodrow Wilson
- District: Dallas ISD
Source: NTREIS. This data may not be complete. We recommend contacting the local school district to confirm school assignments for this home.
Get a cash offer in 3 minutes
Find out how much your home could sell for in as little as 3 minutes with a no-obligation cash offer.
Estimated market value
$626,000
Get a cash offer in 3 minutes
Find out how much your home could sell for in as little as 3 minutes with a no-obligation cash offer.
Estimated market value
$626,000
- Texas
- Dallas County
- Dallas
- 75206
- 6000 Hudson St Unit 101
Nearby cities
Nearby neighborhoods
Nearby zip codes
Other Dallas Topics
