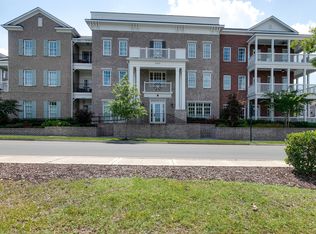
True resort-like lifestyle community, just minutes from downtown Franklin! This spacious top floor one-level Westhaven condo has tall ceilings, open kitchen/living area, a well-appointed primary bedroom suite, and a large secondary bedroom suite. Building is key code entry only, and has elevator access to all floors. Homeowner has added many upgrades, including wood floors in bedrooms, custom closets in primary suite and laundry, an upscale range/double oven and dishwasher, plantation shutters, and replaced the HVAC system. Great detached garage with plenty of extra room for storage. Enjoy all the fantastic amenities Westhaven has to offer! Convenient walk or golf cart ride to restaurants, bars, school, shops, and the onsite grocery store. Please note: dining room chandelier does not convey.
Closed
$695,000
6000 Keats St Unit 301, Franklin, TN 37064
2beds
1,484sqft
Apartment, Residential, Condominium
Built in 2016
-- sqft lot
$671,700 Zestimate®
$468/sqft
$2,671 Estimated rent
Home value
$671,700
$625,000 - $719,000
$2,671/mo
Zestimate® history
Owner options
List your home for rent
$2,671/mo
Rent Zestimate®
Find your next renter with Zillow Rental Manager. Plus, with online applications, you can quickly screen prospective tenants – for free.
$2,671/mo
Rent Zestimate®
Refinance and save
$4,574/mo
Est. payment
Refinancing to a lower rate could help reduce your monthly payments and save thousands over the life of the loan.
$4,574/mo
Est. payment
Explore your selling options
Work with a Zillow partner agent
Leverage their expertise and Zillow's premium Showcase listings to get your home seen by more buyers.
Get startedList with your own agent
Get your home in front of millions of buyers by listing it on Zillow.
Learn how to do itSell it yourself
Take full control of how buyers see your home on Zillow by listing For Sale by Owner (FSBO).
List your homeWhat's special
Tall ceilingsGreat detached garagePlantation shuttersWood floorsCustom closetsSpacious top floorPrimary suite
Zillow last checked:
Listing updated:
Listed by:
Steve Townes 615-584-4743,
Benchmark Realty, LLC
Bought with:
Ansley Goodheart, 329787
Compass RE
Source: RealTracs MLS as distributed by MLS GRID,MLS#: 2618281
Facts & features
Interior
Bedrooms & bathrooms
- Bedrooms: 2
- Bathrooms: 2
- Full bathrooms: 2
- Main level bedrooms: 2
Bedroom 1
- Features: Suite
- Level: Suite
- Area: 176 Square Feet
- Dimensions: 16x11
Bedroom 2
- Features: Extra Large Closet
- Level: Extra Large Closet
- Area: 210 Square Feet
- Dimensions: 15x14
Dining room
- Features: Combination
- Level: Combination
- Area: 108 Square Feet
- Dimensions: 12x9
Kitchen
- Area: 180 Square Feet
- Dimensions: 18x10
Living room
- Area: 312 Square Feet
- Dimensions: 24x13
Heating
- Central
Cooling
- Central Air
Appliances
- Included: Dishwasher, Disposal, Microwave, Double Oven, Electric Oven, Electric Range
- Laundry: Electric Dryer Hookup, Washer Hookup
Features
- Ceiling Fan(s), Entrance Foyer, Walk-In Closet(s)
- Flooring: Wood, Tile
- Has fireplace: No
- Common walls with other units/homes: End Unit
Interior area
- Total structure area: 1,484
- Total interior livable area: 1,484 sqft
- Finished area above ground: 1,484
Property
Parking
- Total spaces: 2
- Parking features: Garage Door Opener, Alley Access, Assigned, Concrete, Parking Pad
- Garage spaces: 1
- Uncovered spaces: 1
Features
- Levels: One
- Stories: 1
- Patio & porch: Porch, Covered
- Pool features: Association
Lot
- Size: 6,969 Square Feet
Details
- Parcel number: 094077C H 03400C00905064N
- Special conditions: Standard
Construction
Type & style
- Home type: Condo
- Property subtype: Apartment, Residential, Condominium
- Attached to another structure: Yes
Materials
- Brick
Condition
- New construction: No
- Year built: 2016
Utilities & green energy
- Sewer: Public Sewer
- Water: Private
- Utilities for property: Water Available, Underground Utilities
Community & HOA
Community
- Security: Fire Sprinkler System, Security System, Smoke Detector(s)
- Subdivision: Westhaven Sec39
HOA
- Has HOA: Yes
- Amenities included: Clubhouse, Fitness Center, Golf Course, Park, Pool, Tennis Court(s), Underground Utilities, Trail(s)
- Services included: Maintenance Grounds, Insurance
- HOA fee: $580 monthly
- Second HOA fee: $3,525 one time
Location
- Region: Franklin
Financial & listing details
- Price per square foot: $468/sqft
- Tax assessed value: $173,225
- Annual tax amount: $2,371
- Date on market: 2/11/2024
Price history
| Date | Event | Price |
|---|---|---|
| 4/25/2024 | Sold | $695,000-0.7%$468/sqft |
Source:  RealTracs MLS as distributed by MLS GRID #2618281 Report a problem RealTracs MLS as distributed by MLS GRID #2618281 Report a problem | ||
| 3/28/2024 | Pending sale | $699,900$472/sqft |
Source: RealTracs MLS as distributed by MLS GRID #2618281 Report a problem | ||
| 3/14/2024 | Contingent | $699,900$472/sqft |
Source: RealTracs MLS as distributed by MLS GRID #2618281 Report a problem | ||
| 3/6/2024 | Price change | $699,900-2.1%$472/sqft |
Source: RealTracs MLS as distributed by MLS GRID #2618281 Report a problem | ||
| 2/11/2024 | Listed for sale | $714,900+102.5%$482/sqft |
Source: RealTracs MLS as distributed by MLS GRID #2618281 Report a problem | ||
| 10/20/2016 | Sold | $353,000$238/sqft |
Source: RealTracs MLS as distributed by MLS GRID #1660287 Report a problem | ||
Public tax history
| Year | Property taxes | Tax assessment |
|---|---|---|
| 2025 | -- | $173,225 +57.5% |
| 2024 | -- | $109,950 |
| 2023 | -- | $109,950 |
| 2022 | -- | $109,950 |
| 2021 | -- | $109,950 +33.8% |
| 2020 | $2,119 | $82,200 |
| 2019 | $2,119 +2.8% | $82,200 |
| 2018 | $2,061 | $82,200 |
| 2017 | $2,061 | $82,200 +103.5% |
| 2016 | -- | $40,400 |
Find assessor info on the county website
Neighborhood: West Harpeth
Nearby homes
- $650,2002 bd2 ba1.4k sqft6000 Keats St UNIT 302, Franklin, TN 37064Off Market

- $680,400-- bd2 ba1.5k sqft6000 Keats St UNIT 203, Franklin, TN 37064Off Market
- $650,300-- bd2 ba1.4k sqft6000 Keats St UNIT 101, Franklin, TN 37064Off Market
- $616,2002 bd2 ba1.5k sqft6000 Keats St UNIT 204, Franklin, TN 37064Off Market
- $627,5002 bd2 ba1.5k sqft6000 Keats St UNIT 103, Franklin, TN 37064Off Market
- $735,0002 bd2 ba1.5k sqft6000 Keats St UNIT 104, Franklin, TN 37064Sold
- $720,0002 bd2 ba1.5k sqft6000 Keats St UNIT 303, Franklin, TN 37064Sold
- $648,5002 bd2 ba1.4k sqft6000 Keats St UNIT 202, Franklin, TN 37064Sold
Nearby schools
GreatSchools rating
- 7/10Pearre Creek Elementary SchoolGrades: PK-5Distance: 0.2 mi
- 10/10Independence High SchoolGrades: 9-12Distance: 7.3 mi
Schools provided by the listing agent
- Elementary: Pearre Creek Elementary School
- Middle: Legacy Middle School
- High: Independence High School
Source: RealTracs MLS as distributed by MLS GRID. This data may not be complete. We recommend contacting the local school district to confirm school assignments for this home.
Get a cash offer in 3 minutes
Find out how much your home could sell for in as little as 3 minutes with a no-obligation cash offer.
Estimated market value
$671,700
Get a cash offer in 3 minutes
Find out how much your home could sell for in as little as 3 minutes with a no-obligation cash offer.
Estimated market value
$671,700
- Tennessee
- Williamson County
- Franklin
- 37064
- West Harpeth
- 6000 Keats St Unit 301
Nearby cities
Nearby neighborhoods
Nearby zip codes
Other Franklin Topics
