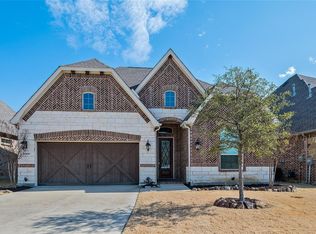
Situated on a quiet cul-de-sac with pond frontage in a desirable 55+ gated neighborhood, this beautifully appointed 3-bedroom, 3.5-bath home offers comfort, style, and convenience at every turn. Designed with an open floor plan and packed with upgrades, it’s perfect for both everyday living and entertaining. The spacious primary suite is a true retreat, featuring a spa-like bathroom with a relaxing soaking tub, separate shower, and a generous walk-in closet. The chef-inspired kitchen boasts a large island, upgraded finishes, and plenty of storage, flowing seamlessly into the bright and inviting living space. A private office provides the ideal spot for work or hobbies, while each additional bedroom comes with its own private bath, ensuring comfort for guests. The upstairs is the perfect set up for separate quarters for guests, in-home health aides, etc. Community Lifestyle: Beyond the home itself, this neighborhood is designed for an active adult lifestyle. Residents enjoy front yard maintenance included with the HOA, access to a clubhouse with resort-style amenities including a sparkling pool, a fully equipped indoor fitness center, and a covered basketball court. With ongoing activities, events, and social gatherings, the community makes it easy to stay engaged, make friends, and enjoy a vibrant lifestyle right outside your front door. Move-in ready with peace of mind with the roof installed in 2023!
Opportunities like this are rare—homes in this community almost never come up for sale! Video and Virtual Tour available.
Sold
Price Unknown
6000 Kenyon Ct, Flower Mound, TX 75028
4beds
2,758sqft
Single Family Residence
Built in 2017
9,278 Square Feet Lot
$649,600 Zestimate®
$--/sqft
$3,742 Estimated rent
Home value
$649,600
$611,000 - $689,000
$3,742/mo
Zestimate® history
Owner options
List your home for rent
$3,742/mo
Rent Zestimate®
Find your next renter with Zillow Rental Manager. Plus, with online applications, you can quickly screen prospective tenants – for free.
$3,742/mo
Rent Zestimate®
Refinance and save
$1,675/mo
Est. payment
Refinancing to a lower rate could help reduce your monthly payments and save thousands over the life of the loan.
$1,675/mo
Est. payment
Explore your selling options
Work with a Zillow partner agent
Leverage their expertise and Zillow's premium Showcase listings to get your home seen by more buyers.
Get startedList with your own agent
Get your home in front of millions of buyers by listing it on Zillow.
Learn how to do itSell it yourself
Take full control of how buyers see your home on Zillow by listing For Sale by Owner (FSBO).
List your homeWhat's special
Open floor planPrivate officeQuiet cul-de-sacChef-inspired kitchenLarge islandSeparate quarters for guestsSpacious primary suite
Zillow last checked:
Listing updated:
Listed by:
Delanee Clark 0710720 972-524-0689,
RE/MAX Landmark 972-524-2525
Bought with:
Jill Hughes
Compass RE Texas, LLC
Source: NTREIS,MLS#: 21026335
Facts & features
Interior
Bedrooms & bathrooms
- Bedrooms: 4
- Bathrooms: 4
- Full bathrooms: 3
- 1/2 bathrooms: 1
Primary bedroom
- Features: Dual Sinks, Double Vanity, Garden Tub/Roman Tub, Walk-In Closet(s)
- Level: First
- Dimensions: 16 x 13
Bedroom
- Level: First
- Dimensions: 12 x 11
Bedroom
- Level: Second
- Dimensions: 12 x 10
Breakfast room nook
- Level: First
- Dimensions: 9 x 6
Dining room
- Level: First
- Dimensions: 12 x 11
Kitchen
- Features: Eat-in Kitchen, Granite Counters, Kitchen Island, Stone Counters
- Level: First
- Dimensions: 21 x 13
Living room
- Level: First
- Dimensions: 17 x 11
Living room
- Level: Second
- Dimensions: 16 x 12
Heating
- Central, Natural Gas
Cooling
- Central Air, Electric
Appliances
- Included: Dishwasher, Gas Cooktop, Disposal, Microwave
- Laundry: Laundry in Utility Room
Features
- Built-in Features, Decorative/Designer Lighting Fixtures, Double Vanity, Eat-in Kitchen, Granite Counters, Kitchen Island, Open Floorplan, Pantry, Cable TV
- Flooring: Carpet, Ceramic Tile, Hardwood
- Has basement: No
- Has fireplace: No
Interior area
- Total interior livable area: 2,758 sqft
Property
Parking
- Total spaces: 2
- Parking features: Driveway, Garage Faces Front, Garage, Garage Door Opener
- Attached garage spaces: 2
- Has uncovered spaces: Yes
Features
- Levels: Two
- Stories: 2
- Patio & porch: Rear Porch, Covered
- Exterior features: Lighting, Private Yard, Rain Gutters
- Pool features: None, Community
- Fencing: Wood
- Has view: Yes
- View description: Water
- Has water view: Yes
- Water view: Water
- Waterfront features: Waterfront
Lot
- Size: 9,278 Square Feet
- Features: Corner Lot, Cul-De-Sac, Landscaped, Pond on Lot, Subdivision, Sprinkler System, Few Trees, Waterfront
Details
- Parcel number: R566820
Construction
Type & style
- Home type: SingleFamily
- Architectural style: Traditional,Detached
- Property subtype: Single Family Residence
Materials
- Brick, Rock, Stone
- Foundation: Slab
- Roof: Composition
Condition
- Year built: 2017
Utilities & green energy
- Sewer: Public Sewer
- Water: Public
- Utilities for property: Electricity Available, Sewer Available, Water Available, Cable Available
Community & HOA
Community
- Features: Clubhouse, Fitness Center, Lake, Pool, Sidewalks, Curbs, Gated
- Security: Security Gate, Gated Community
- Senior community: Yes
- Subdivision: Legends Add
HOA
- Has HOA: Yes
- Amenities included: Maintenance Front Yard
- Services included: All Facilities, Association Management, Maintenance Grounds, Maintenance Structure, Security
- HOA fee: $1,675 semi-annually
- HOA name: Accelerated Association Magement Company, LLC HOA
- HOA phone: 972-372-0752
Location
- Region: Flower Mound
Financial & listing details
- Tax assessed value: $685,235
- Annual tax amount: $10,929
- Date on market: 8/21/2025
- Cumulative days on market: 144 days
- Listing terms: Cash,1031 Exchange,FHA,VA Loan
- Electric utility on property: Yes
Price history
| Date | Event | Price |
|---|---|---|
| 2/10/2026 | Sold | -- |
Source: NTREIS #21026335 Report a problem | ||
| 1/21/2026 | Pending sale | $680,000$247/sqft |
Source: NTREIS #21026335 Report a problem | ||
| 12/31/2025 | Contingent | $680,000$247/sqft |
Source: NTREIS #21026335 Report a problem | ||
| 11/2/2025 | Price change | $680,000-2.7%$247/sqft |
Source: NTREIS #21026335 Report a problem | ||
| 8/21/2025 | Listed for sale | $699,000$253/sqft |
Source: NTREIS #21026335 Report a problem | ||
| 5/14/2024 | Sold | -- |
Source: NTREIS #20582528 Report a problem | ||
| 5/14/2024 | Pending sale | $699,000$253/sqft |
Source: NTREIS #20582528 Report a problem | ||
| 5/6/2024 | Contingent | $699,000$253/sqft |
Source: NTREIS #20582528 Report a problem | ||
| 5/1/2024 | Listed for sale | $699,000$253/sqft |
Source: NTREIS #20582528 Report a problem | ||
| 4/16/2024 | Pending sale | $699,000$253/sqft |
Source: NTREIS #20582528 Report a problem | ||
| 4/9/2024 | Listed for sale | $699,000$253/sqft |
Source: NTREIS #20582528 Report a problem | ||
| 6/29/2017 | Sold | -- |
Source: Public Record Report a problem | ||
Public tax history
| Year | Property taxes | Tax assessment |
|---|---|---|
| 2025 | $11,587 +82.1% | $685,235 +6.1% |
| 2024 | $6,364 +3.6% | $645,535 +10% |
| 2023 | $6,143 -26.9% | $586,850 +10% |
| 2022 | $8,399 +8.9% | $533,500 +6.1% |
| 2021 | $7,713 -13.7% | $502,660 +8.1% |
| 2020 | $8,942 +1.8% | $465,000 +88% |
| 2019 | $8,780 -3.2% | $247,372 -45.6% |
| 2018 | $9,073 +511.5% | $454,866 +287.6% |
| 2017 | $1,484 | $117,341 +66.7% |
| 2016 | $1,484 | $70,405 +51.8% |
| 2015 | -- | $46,391 +185.7% |
| 2014 | -- | $16,237 |
Find assessor info on the county website
Neighborhood: 75028
Nearby homes
- $586,7002 bd2 ba2k sqft6004 Kenyon Ct, Flower Mound, TX 75028Off Market
- $561,6002 bd2 ba2.1k sqft6008 Kenyon Ct, Flower Mound, TX 75028Off Market

- $569,1002 bd3 ba2.1k sqft6009 Tompkins Trl, Flower Mound, TX 75028Off Market

- $559,7003 bd2 ba2k sqft6013 Tompkins Trl, Flower Mound, TX 75028Off Market
- $562,3002 bd3 ba2k sqft6005 Tompkins Trl, Flower Mound, TX 75028Off Market
- $580,9003 bd2 ba2k sqft6012 Kenyon Ct, Flower Mound, TX 75028Off Market
- $638,3003 bd2 ba2.5k sqft6017 Tompkins Trl, Flower Mound, TX 75028Off Market
- $557,1003 bd2 ba2k sqft6021 Tompkins Trl, Flower Mound, TX 75028Off Market
Nearby schools
GreatSchools rating
- 9/10Flower Mound Elementary SchoolGrades: PK-5Distance: 1.8 mi
- 10/10Clayton Downing Middle SchoolGrades: 6-8Distance: 0.7 mi
- 8/10Marcus High SchoolGrades: 9-12Distance: 1.4 mi
Schools provided by the listing agent
- Elementary: Flower Mound
- Middle: Clayton Downing
- High: Marcus
- District: Lewisville ISD
Source: NTREIS. This data may not be complete. We recommend contacting the local school district to confirm school assignments for this home.
Get a cash offer in 3 minutes
Find out how much your home could sell for in as little as 3 minutes with a no-obligation cash offer.
Estimated market value
$649,600
Get a cash offer in 3 minutes
Find out how much your home could sell for in as little as 3 minutes with a no-obligation cash offer.
Estimated market value
$649,600
- Texas
- Denton County
- Flower Mound
- 75028
- 6000 Kenyon Ct
