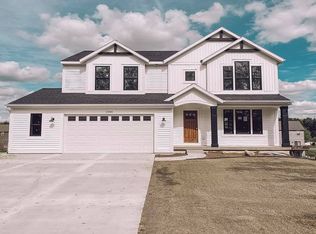
Welcome to this stunning 2-story executive home that exudes perfect curb appeal and a warm welcome from the moment you arrive. This spacious residence features 5 bedrooms, 3.5 baths, and a walkout lower level, offering ample space and luxury for every need. The main floor boasts an open layout, highlighted by a dream kitchen with granite countertops, a large island, a stylish tile backsplash, elegant pendant lights, and stainless steel appliances. The cozy living room, complete with a fireplace, seamlessly connects to a covered deck, creating your own personal haven for relaxation and outdoor enjoyment. A generous mudroom adds practicality to the main floor's thoughtful design. Upstairs, the bedrooms are thoughtfully separated from the main living areas, ensuring privacy and ..... tranquility. The primary suite is a true retreat, featuring a huge bedroom, a spa-like ensuite bath, and 2 walk-in closets that offers plenty of space for your wardrobe. The newly finished lower level is perfect for entertaining, with a walkout to a patio that serves as a seamless transition from outdoor gatherings to indoor festivities. This level also includes a kitchenette, an additional bedroom, a family room, and a full bath, providing a complete separate living space for guests or extended family. This home combines elegance, functionality, and comfort in every detail, truly a place to live and entertain in style! NOTE the following are available: Phase 2 Charger for EV car, 30AMP plug for RV/Camper, and Generator Hookup with Double Throw Switch for entire house power.
Sold
$525,000
6000 Marblehead Dr NE, Belmont, MI 49306
5beds
2,904sqft
Single Family Residence
Built in 2018
0.37 Acres Lot
$592,300 Zestimate®
$181/sqft
$3,650 Estimated rent
Home value
$592,300
$563,000 - $622,000
$3,650/mo
Zestimate® history
Owner options
List your home for rent
$3,650/mo
Rent Zestimate®
Find your next renter with Zillow Rental Manager. Plus, with online applications, you can quickly screen prospective tenants – for free.
$3,650/mo
Rent Zestimate®
Refinance and save
$3,341/mo
Est. payment
Refinancing to a lower rate could help reduce your monthly payments and save thousands over the life of the loan.
$3,341/mo
Est. payment
Explore your selling options
Work with a Zillow partner agent
Leverage their expertise and Zillow's premium Showcase listings to get your home seen by more buyers.
Get startedList with your own agent
Get your home in front of millions of buyers by listing it on Zillow.
Learn how to do itSell it yourself
Take full control of how buyers see your home on Zillow by listing For Sale by Owner (FSBO).
List your homeWhat's special
Zillow last checked:
Listing updated:
Listed by:
Tammy Jo Budzynski 616-292-4400,
Keller Williams GR North (Main)
Bought with:
Sally A Reinke, 6501389712
Key Realty
Source: MichRIC,MLS#: 24042673
Facts & features
Interior
Bedrooms & bathrooms
- Bedrooms: 5
- Bathrooms: 4
- Full bathrooms: 3
- 1/2 bathrooms: 1
Primary bedroom
- Level: Upper
- Area: 208
- Dimensions: 16.00 x 13.00
Bedroom 2
- Level: Upper
- Area: 132
- Dimensions: 12.00 x 11.00
Bedroom 3
- Level: Upper
- Area: 132
- Dimensions: 12.00 x 11.00
Bedroom 4
- Level: Upper
- Area: 121
- Dimensions: 11.00 x 11.00
Bedroom 5
- Level: Lower
- Area: 192
- Dimensions: 16.00 x 12.00
Primary bathroom
- Level: Upper
- Area: 48
- Dimensions: 12.00 x 4.00
Bathroom 1
- Description: Half
- Level: Main
- Area: 20
- Dimensions: 5.00 x 4.00
Bathroom 2
- Level: Upper
- Area: 42
- Dimensions: 7.00 x 6.00
Bathroom 3
- Level: Lower
- Area: 52
- Dimensions: 13.00 x 4.00
Dining room
- Level: Main
- Area: 143
- Dimensions: 13.00 x 11.00
Family room
- Level: Lower
- Area: 272
- Dimensions: 17.00 x 16.00
Kitchen
- Level: Main
- Area: 176
- Dimensions: 16.00 x 11.00
Laundry
- Level: Upper
- Area: 42
- Dimensions: 7.00 x 6.00
Living room
- Level: Main
- Area: 304
- Dimensions: 19.00 x 16.00
Other
- Description: Foyer
- Level: Main
- Area: 35
- Dimensions: 7.00 x 5.00
Other
- Description: Primary Closet
- Level: Upper
- Area: 88
- Dimensions: 11.00 x 8.00
Other
- Description: Storage
- Level: Lower
- Area: 78
- Dimensions: 13.00 x 6.00
Utility room
- Level: Lower
- Area: 192
- Dimensions: 16.00 x 12.00
Heating
- Forced Air
Cooling
- Central Air
Appliances
- Included: Dishwasher, Dryer, Microwave, Oven, Range, Refrigerator, Washer
- Laundry: Laundry Room, Upper Level
Features
- Center Island, Pantry
- Windows: Low-Emissivity Windows, Screens
- Basement: Walk-Out Access
- Number of fireplaces: 1
- Fireplace features: Gas Log, Living Room
Interior area
- Total structure area: 2,154
- Total interior livable area: 2,904 sqft
- Finished area below ground: 0
Property
Parking
- Total spaces: 2
- Parking features: Garage Faces Front, Attached
- Garage spaces: 2
Features
- Stories: 2
- Exterior features: Balcony
Lot
- Size: 0.37 Acres
- Dimensions: 93 x 183 x 95 x 176
Details
- Parcel number: 411017485017
- Zoning description: R1
Construction
Type & style
- Home type: SingleFamily
- Architectural style: Traditional
- Property subtype: Single Family Residence
Materials
- Stone, Vinyl Siding
- Roof: Composition
Condition
- New construction: No
- Year built: 2018
Utilities & green energy
- Sewer: Public Sewer
- Water: Public
Community & HOA
Location
- Region: Belmont
Financial & listing details
- Price per square foot: $181/sqft
- Tax assessed value: $206,852
- Annual tax amount: $7,365
- Date on market: 8/15/2024
- Listing terms: Cash,FHA,VA Loan,Conventional
- Road surface type: Paved
Price history
| Date | Event | Price |
|---|---|---|
| 9/30/2024 | Sold | $525,000$181/sqft |
Source:  MichRIC #24042673 Report a problem MichRIC #24042673 Report a problem | ||
| 8/19/2024 | Pending sale | $525,000$181/sqft |
Source: MichRIC #24042673 Report a problem | ||
| 8/15/2024 | Listed for sale | $525,000+64.1%$181/sqft |
Source: MichRIC #24042673 Report a problem | ||
| 3/22/2019 | Sold | $319,900+428.8%$110/sqft |
Source: Public Record Report a problem | ||
| 7/10/2018 | Sold | $60,500$21/sqft |
Source: Public Record Report a problem | ||
Public tax history
| Year | Property taxes | Tax assessment |
|---|---|---|
| 2025 | $7,671 | $301,200 +10.9% |
| 2024 | -- | $271,600 +52.9% |
| 2021 | $8,956 | $177,600 +6.7% |
| 2020 | $8,956 +7490.7% | $166,500 +0.8% |
| 2019 | $118 | $165,100 +843.4% |
| 2018 | -- | $17,500 |
Find assessor info on the county website
Neighborhood: 49306
Nearby homes
- $512,9000.35 Acres5988 Marblehead Dr NE, Belmont, MI 49306Off Market
- $569,0003 bd2 ba1.7k sqft6012 Marblehead Dr NE, Belmont, MI 49306Off Market

- $493,400-- bd-- ba-- sqft6075 Viewpoint Dr NE, Belmont, MI 49306Off Market
- $508,000-- bd-- ba-- sqft6071 Viewpoint Dr NE, Belmont, MI 49306Off Market
- $279,0003 bd2 ba1.4k sqft5976 Marblehead Dr NE, Belmont, MI 49306Off Market
- $98,200-- bd-- ba-- sqft6062 Dalefield Dr NE, Belmont, MI 49306Off Market
- $605,2003 bd3 ba2.9k sqft6079 Viewpoint Dr NE, Belmont, MI 49306Off Market
- $523,4004 bd2 ba2.4k sqft6009 Marblehead Dr NE, Belmont, MI 49306Off Market
Nearby schools
GreatSchools rating
- 6/10Pine Island ElementaryGrades: 3-5Distance: 1.2 mi
- 7/10Mill Creek Middle SchoolGrades: 6-8Distance: 2.9 mi
- 8/10Comstock Park High SchoolGrades: 9-12Distance: 2.1 mi
Get a cash offer in 3 minutes
Find out how much your home could sell for in as little as 3 minutes with a no-obligation cash offer.
Estimated market value
$592,300
Get a cash offer in 3 minutes
Find out how much your home could sell for in as little as 3 minutes with a no-obligation cash offer.
Estimated market value
$592,300
- Michigan
- Kent County
- Belmont
- 49306
- 6000 Marblehead Dr NE
Nearby cities
Nearby zip codes
Other Belmont Topics
