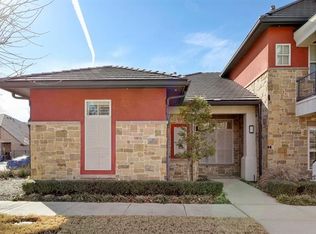
Exclusive fourplex courtyard townhome with modern flair, nestled in the heart of McKinney’s highly acclaimed TPC Craig Ranch. This desirable corner unit offers a lock-and-leave, pedestrian-friendly lifestyle just steps from the golf course, and as an added bonus, Lifetime Fitness is right around the corner!
Enjoy custom-finished concrete floors throughout the main level and a welcoming covered front porch. The front living or dining room features soaring ceilings, an abundance of natural light, & a striking modern staircase with dark wood treads and crisp white risers.
The chef’s kitchen is equipped with premium Viking appliances, a designer backsplash, sleek cabinetry, and a stainless-steel island—flowing seamlessly into the living room with built-ins and a gas fireplace, as well as the dining area with a stylish wet bar. Both overlook a fantastic covered outdoor living area with a built-in grill and stone fireplace—ideal for entertaining, relaxing evenings, or weekend gatherings.
A private rear staircase leads to the luxurious primary suite, complete with a spa-like bath featuring an oversized shower, soaking tub, dual vanities, & an expansive walk-in closet.
The upstairs flex space is thoughtfully designed to function as a secondary primary suite or game room, offering versatility to fit your lifestyle. A third bedroom is located downstairs with an adjacent full bath, plus a laundry room with built-ins, sink, & a walk-in storage closet or pantry.
Additional highlights include plantation shutters, designer lighting, & thoughtful upgrades throughout.
The neighbors on Millie Way are fantastic & work together as a team to keep the block looking pristine and beautiful—a true sense of community.
Residents enjoy over 400 acres of green space, scenic trails, & world-class amenities. TPC Craig Ranch offers a premier country club lifestyle with a strong focus on wellness and community—just minutes from top-rated Frisco ISD schools, shopping, and dining.
Sold
Price history
| Date | Event | Price |
|---|---|---|
| 1/6/2026 | Sold | -- |
Source: NTREIS #21009673 Report a problem | ||
| 12/13/2025 | Pending sale | $570,000$189/sqft |
Source: NTREIS #21009673 Report a problem | ||
| 12/6/2025 | Contingent | $570,000$189/sqft |
Source: NTREIS #21009673 Report a problem | ||
| 11/7/2025 | Price change | $570,000-4.8%$189/sqft |
Source: NTREIS #21009673 Report a problem | ||
| 9/15/2025 | Price change | $599,000-4%$199/sqft |
Source: NTREIS #21009673 Report a problem | ||
| 8/16/2025 | Price change | $624,000-3.4%$207/sqft |
Source: NTREIS #21009673 Report a problem | ||
| 7/29/2025 | Listed for sale | $646,000-0.6%$215/sqft |
Source: NTREIS #21009673 Report a problem | ||
| 7/17/2025 | Listing removed | $650,000$216/sqft |
Source: NTREIS #20952077 Report a problem | ||
| 5/30/2025 | Listed for sale | $650,000+30.3%$216/sqft |
Source: NTREIS #20952077 Report a problem | ||
| 7/14/2021 | Sold | -- |
Source: Ebby Halliday solds #14554544_75070 Report a problem | ||
| 6/11/2021 | Pending sale | $499,000$166/sqft |
Source:  Ebby Halliday Realtors #14554544 Report a problem Ebby Halliday Realtors #14554544 Report a problem | ||
| 5/5/2021 | Price change | $499,000-7.4%$166/sqft |
Source: Ebby Halliday Realtors #14554544 Report a problem | ||
| 4/23/2021 | Listed for sale | $539,000+22.8%$179/sqft |
Source: Ebby Halliday Realtors #14554544 Report a problem | ||
| 2/25/2020 | Listing removed | $2,800$1/sqft |
Source: Ebby Halliday, REALTORS-Frisco #14275825 Report a problem | ||
| 2/22/2020 | Listing removed | $439,000$146/sqft |
Source: Ebby Halliday, REALTORS-Frisco #14275821 Report a problem | ||
| 2/8/2020 | Listed for rent | $2,800+3.7%$1/sqft |
Source: Ebby Halliday, REALTORS-Frisco #14275825 Report a problem | ||
| 2/7/2020 | Listed for sale | $439,000+2.1%$146/sqft |
Source: Ebby Halliday, REALTORS-Frisco #14275821 Report a problem | ||
| 12/10/2019 | Listing removed | $429,900$143/sqft |
Source: Ebby Halliday Realtors #14196035 Report a problem | ||
| 12/2/2019 | Price change | $429,900-2.3%$143/sqft |
Source: Ebby Halliday Realtors #14196035 Report a problem | ||
| 11/11/2019 | Price change | $439,900-2.2%$146/sqft |
Source: Ebby Halliday Realtors #14196035 Report a problem | ||
| 10/1/2019 | Listed for sale | $450,000-9.8%$150/sqft |
Source: Ebby Halliday, REALTORS-Frisco #14196035 Report a problem | ||
| 9/25/2018 | Listing removed | $499,000$166/sqft |
Source: Ebby Halliday Realtors #13870700 Report a problem | ||
| 9/16/2018 | Listing removed | $2,700$1/sqft |
Source: Ebby Halliday, REALTORS-Frisco #13837786 Report a problem | ||
| 8/3/2018 | Listed for rent | $2,700$1/sqft |
Source: Ebby Halliday, REALTORS-Frisco #13837786 Report a problem | ||
| 7/30/2018 | Price change | $499,000-5.7%$166/sqft |
Source: Ebby Halliday, REALTORS-Frisco #13870700 Report a problem | ||
| 6/28/2018 | Listed for sale | $529,000$176/sqft |
Source: Ebby Halliday, REALTORS-Frisco #13870700 Report a problem | ||
| 8/6/2009 | Sold | -- |
Source: Public Record Report a problem | ||

Get a cash offer in 3 minutes
Find out how much your home could sell for in as little as 3 minutes with a no-obligation cash offer.
Estimated market value
$537,500
