Luxury unit was totally rehabbed after builder finishes. Only floor with over 11' high ceilings. Built handicap accessible with wider hallways and doorways. Custom floor to ceiling cabinets throughout large entry foyer and hallway including coat closet, pantry and utility closet. Custom cabinets throughout kitchen from floor to ceiling along with marble countertops and concrete topped circular table with surround seating. Living room has custom built-in fireplace and flat screen TV along with custom shelving on either side. Dining Room open to Living Room and Kitchen with access to 11' x 6' balcony with huge and private wrap around balcony (150' x 5') unique only to this unit in the building. Master Bedroom has a wall of floor to ceiling closets with organizers. Master Bathroom features steam aroma therapy shower, custom corian sink along with a four-way custom mirror and wall hanging hair dryer. Separate home office could be used for a library or sitting room or nursery. Second Bedroom has 2 double door closets with additional storage above each one and built-in work space and desk. Second full bathroom with jacuzzi tub with mood lights and surround music throughout along with custom vanity and mirror that lifts up for lots of storage inside. Lovely manufactured wood floors throughout for easy cleaning. Loads of recessed and custom lighting throughout. 2 indoor garage parking spaces. Building features additional storage and bike space plus access to Whole Foods without leaving the building. Rooftop green area for all to enjoy. Location is top notch with easy access to expressways, metra, shopping, restaurants, golfing, biking and walking trails and more!
Closed
$420,000
6000 N Cicero Ave APT 201, Chicago, IL 60646
2beds
1,445sqft
Condominium, Single Family Residence
Built in 2007
-- sqft lot
$458,000 Zestimate®
$291/sqft
$2,556 Estimated rent
Home value
$458,000
$408,000 - $513,000
$2,556/mo
Zestimate® history
Owner options
List your home for rent
$2,556/mo
Rent Zestimate®
Find your next renter with Zillow Rental Manager. Plus, with online applications, you can quickly screen prospective tenants – for free.
$2,556/mo
Rent Zestimate®
Refinance and save
$3,666/mo
Est. payment
Refinancing to a lower rate could help reduce your monthly payments and save thousands over the life of the loan.
$3,666/mo
Est. payment
Explore your selling options
Work with a Zillow partner agent
Leverage their expertise and Zillow's premium Showcase listings to get your home seen by more buyers.
Get startedList with your own agent
Get your home in front of millions of buyers by listing it on Zillow.
Learn how to do itSell it yourself
Take full control of how buyers see your home on Zillow by listing For Sale by Owner (FSBO).
List your homeWhat's special
Custom built-in fireplaceFlat screen tvSteam aroma therapy showerManufactured wood floorsJacuzzi tubMarble countertops
Zillow last checked:
Listing updated:
Listed by:
Arlene Zingsheim 847-987-8970,
Keller Williams Realty Ptnr,LL
Bought with:
Ray Mandel
Compass
Source: MRED as distributed by MLS GRID,MLS#: 12171931
Facts & features
Interior
Bedrooms & bathrooms
- Bedrooms: 2
- Bathrooms: 3
- Full bathrooms: 2
- 1/2 bathrooms: 1
Rooms
- Room types: Office, Foyer, Balcony/Porch/Lanai
Primary bedroom
- Features: Flooring (Wood Laminate), Window Treatments (Blinds), Bathroom (Full, Tub & Separate Shwr)
- Level: Main
- Area: 238 Square Feet
- Dimensions: 14X17
Bedroom 2
- Features: Flooring (Wood Laminate), Window Treatments (Blinds)
- Level: Main
- Area: 221 Square Feet
- Dimensions: 13X17
Balcony porch lanai
- Level: Main
- Area: 55 Square Feet
- Dimensions: 5X11
Dining room
- Features: Flooring (Wood Laminate), Window Treatments (Blinds)
- Level: Main
- Area: 117 Square Feet
- Dimensions: 13X9
Foyer
- Features: Flooring (Wood Laminate)
- Level: Main
- Area: 132 Square Feet
- Dimensions: 11X12
Kitchen
- Features: Kitchen (Eating Area-Breakfast Bar, Pantry-Closet, Custom Cabinetry, Granite Counters, SolidSurfaceCounter, Updated Kitchen), Flooring (Wood Laminate)
- Level: Main
- Area: 224 Square Feet
- Dimensions: 14X16
Laundry
- Features: Flooring (Wood Laminate)
- Level: Main
- Area: 25 Square Feet
- Dimensions: 5X5
Living room
- Features: Flooring (Wood Laminate), Window Treatments (Blinds)
- Level: Main
- Area: 208 Square Feet
- Dimensions: 13X16
Office
- Features: Flooring (Wood Laminate)
- Level: Main
- Area: 108 Square Feet
- Dimensions: 9X12
Heating
- Natural Gas
Cooling
- Central Air
Appliances
- Included: Range, Microwave, Dishwasher, Refrigerator, Washer, Dryer, Stainless Steel Appliance(s), Cooktop, Oven, Range Hood
- Laundry: Washer Hookup, Main Level, In Unit, Laundry Closet
Features
- Elevator, 1st Floor Bedroom, 1st Floor Full Bath, Storage, Built-in Features, Bookcases, High Ceilings, Open Floorplan, Granite Counters, Separate Dining Room, Shops, Pantry
- Flooring: Laminate
- Windows: Screens, Drapes
- Basement: None
- Number of fireplaces: 1
- Fireplace features: Gas Log, Gas Starter, Living Room
Interior area
- Total structure area: 0
- Total interior livable area: 1,445 sqft
Property
Parking
- Total spaces: 2
- Parking features: Garage Door Opener, Heated Garage, On Site, Garage Owned, Attached, Garage
- Attached garage spaces: 2
- Has uncovered spaces: Yes
Accessibility
- Accessibility features: Door Width 32 Inches or More, Hall Width 36 Inches or More, Wheelchair Accessible, Accessible Hallway(s), Disability Access
Features
- Patio & porch: Roof Deck, Patio, Deck
- Exterior features: Balcony
Details
- Parcel number: 13042290601001
- Special conditions: None
Construction
Type & style
- Home type: Condo
- Property subtype: Condominium, Single Family Residence
Materials
- Brick
Condition
- New construction: No
- Year built: 2007
- Major remodel year: 2008
Details
- Builder model: CONDO
Utilities & green energy
- Electric: Circuit Breakers
- Sewer: Public Sewer
- Water: Lake Michigan
Community & HOA
Community
- Security: Fire Sprinkler System, Carbon Monoxide Detector(s)
- Subdivision: Sauganash
HOA
- Has HOA: Yes
- Amenities included: Elevator(s), Storage, Security Door Lock(s), Patio, Public Bus, Wheelchair Orientd
- Services included: Water, Parking, Insurance, Exterior Maintenance, Lawn Care, Scavenger, Snow Removal
- HOA fee: $664 monthly
Location
- Region: Chicago
Financial & listing details
- Price per square foot: $291/sqft
- Tax assessed value: $377,720
- Annual tax amount: $6,605
- Date on market: 10/17/2024
- Listing terms: Conventional
- Ownership: Condo
Price history
| Date | Event | Price |
|---|---|---|
| 1/21/2025 | Sold | $420,000-3.4%$291/sqft |
Source:  MRED as distributed by MLS GRID #12171931 Report a problem MRED as distributed by MLS GRID #12171931 Report a problem | ||
| 10/23/2024 | Contingent | $435,000$301/sqft |
Source: MRED as distributed by MLS GRID #12171931 Report a problem | ||
| 10/17/2024 | Listed for sale | $435,000-6.5%$301/sqft |
Source: MRED as distributed by MLS GRID #12171931 Report a problem | ||
| 11/20/2006 | Sold | $465,000$322/sqft |
Source: Public Record Report a problem | ||
Public tax history
| Year | Property taxes | Tax assessment |
|---|---|---|
| 2024 | $7,614 +12.4% | $37,772 +18% |
| 2023 | $6,776 +2.6% | $31,999 |
| 2022 | $6,605 +2.3% | $31,999 |
| 2021 | $6,456 +25.6% | $31,999 +39.1% |
| 2020 | $5,141 +0.7% | $23,000 -9.2% |
| 2019 | $5,104 +1.7% | $25,318 |
| 2018 | $5,017 +0.2% | $25,318 +9.2% |
| 2017 | $5,009 +7.5% | $23,192 |
| 2016 | $4,661 +9.3% | $23,192 |
| 2015 | $4,265 -17.6% | $23,192 -16.6% |
| 2014 | $5,179 +2% | $27,809 |
| 2013 | $5,076 +1.7% | $27,809 |
| 2012 | $4,990 +6.9% | $27,809 -3.5% |
| 2011 | $4,668 -27.7% | $28,808 -27.4% |
| 2010 | $6,458 +4.4% | $39,685 |
| 2009 | $6,188 +0.7% | $39,685 -7.3% |
| 2008 | $6,143 -4.7% | $42,820 -5.6% |
| 2007 | $6,444 | $45,374 |
Find assessor info on the county website
Neighborhood: Edgebrook
Nearby homes
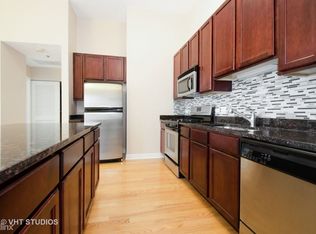
- $246,8002 bd2 ba1.3k sqft6000 N Cicero Ave APT 209, Chicago, IL 60646Off Market
- $437,1002 bd2 ba1k sqft6000 N Cicero Ave, Chicago, IL 60646Off Market

- $397,2002 bd2 ba1.3k sqft6000 N Cicero Ave APT 415, Chicago, IL 60646Off Market
- $259,0001 bd1 ba925 sqft6000 N Cicero Ave APT 409, Chicago, IL 60646Sold
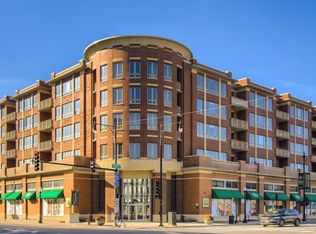
- $284,3001 bd1 ba865 sqft6000 N Cicero Ave APT 509, Chicago, IL 60646Off Market
- $351,900-- bd-- ba-- sqft6000 N Cicero Ave APT 219, Chicago, IL 60646Off Market
- $329,6002 bd3 ba1.3k sqft6000 N Cicero Ave APT 401, Chicago, IL 60646Off Market
- $404,700-- bd-- ba-- sqft6000 N Cicero Ave APT 203, Chicago, IL 60646Off Market
- $315,800-- bd-- ba-- sqft6000 N Cicero Ave APT 309, Chicago, IL 60646Off Market
Nearby schools
GreatSchools rating
- 8/10Sauganash Elementary SchoolGrades: PK-8Distance: 0.1 mi
- 6/10Taft High SchoolGrades: 7-12Distance: 2.2 mi
Schools provided by the listing agent
- Elementary: Sauganash Elementary School
- High: William Howard Taft High School
- District: 299
Source: MRED as distributed by MLS GRID. This data may not be complete. We recommend contacting the local school district to confirm school assignments for this home.
Get a cash offer in 3 minutes
Find out how much your home could sell for in as little as 3 minutes with a no-obligation cash offer.
Estimated market value
$458,000
Get a cash offer in 3 minutes
Find out how much your home could sell for in as little as 3 minutes with a no-obligation cash offer.
Estimated market value
$458,000
- Illinois
- Cook County
- Chicago
- 60646
- Edgebrook
- 6000 N Cicero Ave Apartment 201
Nearby cities
Nearby neighborhoods
Nearby zip codes
Other Chicago Topics
