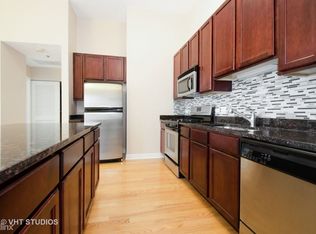
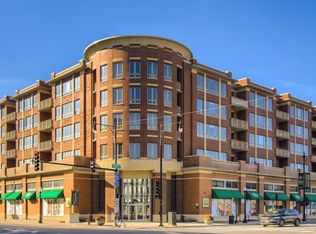
Gorgeous & rarely available 2.1 bath corner unit! PRICED TO SELL! This luxurious condo features breathtaking views, private corner balcony, custom cabinetry. Beautiful Hardwood floors throughout. Bedrooms recently updated with new hardwood floors. Kitchen with stainless steel appliances and granite counters. Island opens to living and dining room for a modern floorplan. Large Master suite has 2 walk-in closets, spacious bath with separate shower and 2 basins. Second bedroom has 2 closets and full private bath with jacuzzi tub. Another half bath in hallway for your guests as well as in unit laundry. 10 ft+ ceilings. 2 parking spaces available in heated garage for additional $9,000 each. Quiet and very clean! Move in ready. Features direct access into Whole Foods Market on 1st floor from the elevator, no need to go outside! Highly desired Sauganash location near (walking distance) bike & walking trails, golf courses, parks, forest preserves, shopping, restaurants, 90/94 and schools nearby. 2 blocks from the golf course. Don't miss this rare opportunity! Close and move right in.
Closed
$422,000
6000 N Cicero Ave APT 301, Chicago, IL 60646
2beds
1,400sqft
Condominium, Single Family Residence
Built in 2004
-- sqft lot
$422,100 Zestimate®
$301/sqft
$2,497 Estimated rent
Home value
$422,100
$384,000 - $464,000
$2,497/mo
Zestimate® history
Owner options
List your home for rent
$2,497/mo
Rent Zestimate®
Find your next renter with Zillow Rental Manager. Plus, with online applications, you can quickly screen prospective tenants – for free.
$2,497/mo
Rent Zestimate®
Refinance and save
$3,608/mo
Est. payment
Refinancing to a lower rate could help reduce your monthly payments and save thousands over the life of the loan.
$3,608/mo
Est. payment
Explore your selling options
Work with a Zillow partner agent
Leverage their expertise and Zillow's premium Showcase listings to get your home seen by more buyers.
Get startedList with your own agent
Get your home in front of millions of buyers by listing it on Zillow.
Learn how to do itSell it yourself
Take full control of how buyers see your home on Zillow by listing For Sale by Owner (FSBO).
List your homeWhat's special
Private corner balconyBreathtaking viewsIn unit laundryCustom cabinetryGranite countersBeautiful hardwood floors throughoutLarge master suite
Zillow last checked:
Listing updated:
Listed by:
Dennis V Composto 312-953-2580,
Dennis V Composto
Bought with:
Daniel Fowler
@properties Christie's International Real Estate
Source: MRED as distributed by MLS GRID,MLS#: 12575403
Facts & features
Interior
Bedrooms & bathrooms
- Bedrooms: 2
- Bathrooms: 3
- Full bathrooms: 2
- 1/2 bathrooms: 1
Rooms
- Room types: Foyer, Balcony/Porch/Lanai
Primary bedroom
- Features: Flooring (Hardwood), Bathroom (Full)
- Level: Main
- Area: 252 Square Feet
- Dimensions: 18X14
Bedroom 2
- Features: Flooring (Hardwood)
- Level: Main
- Area: 168 Square Feet
- Dimensions: 14X12
Balcony porch lanai
- Level: Main
- Area: 50 Square Feet
- Dimensions: 5X10
Dining room
- Features: Flooring (Hardwood)
- Level: Main
- Dimensions: COMBO
Foyer
- Level: Main
- Area: 60 Square Feet
- Dimensions: 6X10
Kitchen
- Features: Kitchen (Eating Area-Breakfast Bar, Island, Pantry-Closet, Granite Counters), Flooring (Hardwood)
- Level: Main
- Area: 135 Square Feet
- Dimensions: 15X9
Laundry
- Level: Main
- Area: 25 Square Feet
- Dimensions: 5X5
Living room
- Features: Flooring (Hardwood)
- Level: Main
- Area: 375 Square Feet
- Dimensions: 25X15
Heating
- Natural Gas
Cooling
- Central Air
Appliances
- Included: Range, Microwave, Dishwasher, Refrigerator
- Laundry: Washer Hookup, In Unit
Features
- Elevator, Storage, Walk-In Closet(s), Granite Counters, Lobby, Shops
- Flooring: Hardwood
- Basement: None
- Number of fireplaces: 1
- Fireplace features: Gas Log, Gas Starter, Living Room
Interior area
- Total structure area: 0
- Total interior livable area: 1,400 sqft
Property
Parking
- Total spaces: 2
- Parking features: Garage Door Opener, Heated Garage, Yes, Garage Owned, Attached, Garage
- Attached garage spaces: 2
- Has uncovered spaces: Yes
Accessibility
- Accessibility features: Accessible Elevator Installed, Disability Access
Features
- Has spa: Yes
- Spa features: Indoor Hot Tub
Details
- Parcel number: 13042290601011
- Special conditions: None
Construction
Type & style
- Home type: Condo
- Property subtype: Condominium, Single Family Residence
Materials
- Brick
Condition
- New construction: No
- Year built: 2004
- Major remodel year: 2021
Utilities & green energy
- Sewer: Public Sewer
- Water: Lake Michigan
Community & HOA
HOA
- Has HOA: Yes
- Services included: Water, Insurance, Exterior Maintenance, Lawn Care, Scavenger, Snow Removal
- HOA fee: $589 monthly
Location
- Region: Chicago
Financial & listing details
- Price per square foot: $301/sqft
- Tax assessed value: $335,290
- Annual tax amount: $5,563
- Date on market: 3/13/2026
- Listing terms: Cash
- Ownership: Condo
Price history
| Date | Event | Price |
|---|---|---|
| 7/13/2026 | Sold | $422,000+0.7%$301/sqft |
Source:  MRED as distributed by MLS GRID #12575403 Report a problem MRED as distributed by MLS GRID #12575403 Report a problem | ||
| 4/3/2026 | Listed for sale | $419,000$299/sqft |
Source: MRED as distributed by MLS GRID #12575403 Report a problem | ||
| 3/27/2026 | Contingent | $419,000$299/sqft |
Source: MRED as distributed by MLS GRID #12575403 Report a problem | ||
| 3/13/2026 | Listed for sale | $419,000$299/sqft |
Source: MRED as distributed by MLS GRID #12575403 Report a problem | ||
Public tax history
| Year | Property taxes | Tax assessment |
|---|---|---|
| 2024 | $5,563 +14.1% | $33,529 +15.6% |
| 2023 | $4,877 +3.4% | $28,999 |
| 2022 | $4,715 +1.6% | $28,999 |
| 2021 | $4,641 +40% | $28,999 +42% |
| 2020 | $3,316 +0.9% | $20,416 -9.2% |
| 2019 | $3,286 +1.8% | $22,474 |
| 2018 | $3,228 +65.5% | $22,474 +9.2% |
| 2017 | $1,950 -16.9% | $20,586 |
| 2016 | $2,348 +4% | $20,586 |
| 2015 | $2,257 +0.8% | $20,586 +22.5% |
| 2014 | $2,238 -0.4% | $16,810 |
| 2013 | $2,246 -38.7% | $16,810 -31.9% |
| 2012 | $3,662 +1.8% | $24,685 -3.5% |
| 2011 | $3,598 -31.3% | $25,571 -27.4% |
| 2010 | $5,239 +0.5% | $35,227 |
| 2009 | $5,216 +0.5% | $35,227 -7.3% |
| 2008 | $5,188 -9.3% | $38,010 -5.6% |
| 2007 | $5,720 | $40,276 |
Find assessor info on the county website
Neighborhood: Edgebrook
Nearby homes
- $250,5002 bd2 ba1.3k sqft6000 N Cicero Ave APT 209, Chicago, IL 60646Off Market
- $440,9002 bd2 ba1k sqft6000 N Cicero Ave, Chicago, IL 60646Off Market

- $403,4002 bd2 ba1.3k sqft6000 N Cicero Ave APT 415, Chicago, IL 60646Off Market
- $259,0001 bd1 ba925 sqft6000 N Cicero Ave APT 409, Chicago, IL 60646Sold
- $281,1001 bd1 ba865 sqft6000 N Cicero Ave APT 509, Chicago, IL 60646Off Market
- $351,900-- bd-- ba-- sqft6000 N Cicero Ave APT 219, Chicago, IL 60646Off Market
- $370,0002 bd3 ba1.3k sqft6000 N Cicero Ave APT 401, Chicago, IL 60646Sold
- $400,900-- bd-- ba-- sqft6000 N Cicero Ave APT 203, Chicago, IL 60646Off Market
- $314,000-- bd-- ba-- sqft6000 N Cicero Ave APT 309, Chicago, IL 60646Off Market
Nearby schools
GreatSchools rating
- 8/10Sauganash Elementary SchoolGrades: PK-8Distance: 0.1 mi
- 6/10Taft High SchoolGrades: 7-12Distance: 2.2 mi
Schools provided by the listing agent
- Elementary: Sauganash Elementary School
- Middle: Sauganash Elementary School
- High: Taft High School
- District: 299
Source: MRED as distributed by MLS GRID. This data may not be complete. We recommend contacting the local school district to confirm school assignments for this home.
Get a cash offer in 3 minutes
Find out how much your home could sell for in as little as 3 minutes with a no-obligation cash offer.
Estimated market value
$422,100
Get a cash offer in 3 minutes
Find out how much your home could sell for in as little as 3 minutes with a no-obligation cash offer.
Estimated market value
$422,100
- Illinois
- Cook County
- Chicago
- 60646
- Edgebrook
- 6000 N Cicero Ave Apartment 301
Nearby cities
Nearby neighborhoods
Nearby zip codes
Other Chicago Topics
