Skip main navigation
Sold
  • Price Unknown

    6000 N Cosby Ct, Kansas City, MO 64151

    4beds
    5,351sqft
    Single Family Residence
    Built in 1995
    0.34 Acres Lot
    $1,001,900 Zestimate®
    $--/sqft
    $5,495 Estimated rent

    Home value

    $1,001,900

    $952,000 - $1.05M

    $5,495/mo

    Zestimate® history
    Loading
    Loading...

    Owner options

    List your home for rent

    $5,495/mo

    Rent Zestimate®

    Find your next renter with Zillow Rental Manager. Plus, with online applications, you can quickly screen prospective tenants – for free.

    Learn more

    $5,495/mo

    Rent Zestimate®

    Refinance and save

    $500/mo

    Est. payment

    Refinancing to a lower rate could help reduce your monthly payments and save thousands over the life of the loan.

    See today's rates

    $500/mo

    Est. payment

    Explore your selling options

    Work with a Zillow partner agent

    Leverage their expertise and Zillow's premium Showcase listings to get your home seen by more buyers.

    Get started

    List with your own agent

    Get your home in front of millions of buyers by listing it on Zillow.

    Learn how to do it

    Sell it yourself

    Take full control of how buyers see your home on Zillow by listing For Sale by Owner (FSBO).

    List your home

    What's special

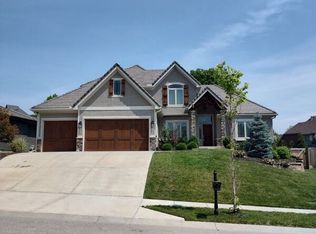
    Stunning All-Brick 1.5 Story Home with Outdoor Oasis! Welcome to your dream retreat! This exquisite all-brick home boasts a spacious 1.5 story layout, perfectly designed for both relaxation and entertainment. Step outside to your personal outdoor oasis, featuring a heated saltwater pool surrounded by enchanting lights and fountains. Enjoy cozy evenings by the gas fire pit or host gatherings in the well-equipped cooking area or under the charming pergola. Inside, the main level showcases soaring ceilings and elegant hardwood floors throughout. The luxurious primary suite offers a private sanctuary, while the dedicated office space and inviting hearth create a perfect blend of comfort and functionality. The kitchen offers a large island, double oven, 2 sinks and walk-in pantry. The formal dining room is ideal for hosting dinner parties and family gatherings. Venture upstairs to discover three generously sized bedrooms, each with walk-in closets, built-ins, and baths, providing ample space for family and guests. The recently finished lower level is a true bonus, featuring a stylish bath and a wet bar, perfect for entertaining or movie nights! With an impressive six garage spaces, you'll have plenty of room for vehicles and storage. Recent upgrades include a durable 50-year roof and a new HVAC system, ensuring peace of mind for years to come. Situated on a large corner lot, this home offers both space and privacy in a desirable neighborhood. Don't miss the opportunity to make this stunning property your own!

    Zillow last checked:

    Listing updated:

    Listed by:

    Stephanie Brown 816-560-9055,

    ReeceNichols-KCN,

    KBT KCN Team 816-251-1500,

    ReeceNichols-KCN

    Bought with:

    Non MLS

    Non-MLS Office

    Source: Heartland MLS as distributed by MLS GRID,MLS#: 2565505MLS Logo

    Facts & features

    Interior

    Bedrooms & bathrooms
    • Bedrooms: 4
    • Bathrooms: 5
    • Full bathrooms: 3
    • 1/2 bathrooms: 2
    Primary bedroom
    • Features: Walk-In Closet(s)
    • Level: First
    • Dimensions: 16 x 16
    Bedroom 2
    • Features: Built-in Features, Walk-In Closet(s)
    • Level: Second
    • Dimensions: 15 x 14
    Bedroom 3
    • Features: Built-in Features, Walk-In Closet(s)
    • Level: Second
    • Dimensions: 15 x 14
    Bedroom 4
    • Features: Walk-In Closet(s)
    • Level: Second
    • Dimensions: 20 x 13
    Primary bathroom
    • Features: Ceramic Tiles
    • Level: First
    • Dimensions: 12 x 10
    Dining room
    • Level: First
    • Dimensions: 14 x 12
    Family room
    • Features: Luxury Vinyl, Wet Bar
    • Level: Lower
    Great room
    • Features: Fireplace
    • Level: First
    • Dimensions: 17 x 16
    Hearth room
    • Features: Fireplace
    • Level: First
    • Dimensions: 10 x 8
    Kitchen
    • Features: Kitchen Island, Pantry
    • Level: First
    • Dimensions: 21 x 15
    Laundry
    • Features: Built-in Features, Ceiling Fan(s)
    • Level: First
    • Dimensions: 7 x 8
    Office
    • Features: Built-in Features
    • Level: First
    • Dimensions: 12 x 10
    Heating
    • Hot Water
    Cooling
    • Electric
    Appliances
    • Included: Dishwasher, Disposal, Double Oven, Humidifier, Microwave, Refrigerator, Gas Range, Stainless Steel Appliance(s)
    • Laundry: Main Level
    Features
    • Bidet, Ceiling Fan(s), Kitchen Island, Pantry, Stained Cabinets, Vaulted Ceiling(s), Wet Bar
    • Flooring: Carpet, Tile, Vinyl, Wood
    • Basement: Finished
    • Attic: Expandable
    • Number of fireplaces: 2
    • Fireplace features: Great Room, Hearth Room
    Interior area
    • Total structure area: 5,351
    • Total interior livable area: 5,351 sqft
    • Finished area above ground: 4,551
    • Finished area below ground: 800

    Property

    Parking
    • Total spaces: 5
    • Parking features: Attached, Garage Door Opener, Garage Faces Side
    • Attached garage spaces: 5
    Features
    • Patio & porch: Patio
    • Exterior features: Fire Pit
    • Has private pool: Yes
    • Pool features: In Ground
    • Fencing: Metal,Wood
    Lot
    • Size: 0.34 Acres
    • Features: Corner Lot, Estate Lot
    Details
    • Parcel number: 199030400007004000

    Construction

    Type & style
    • Home type: SingleFamily
    • Architectural style: Traditional
    • Property subtype: Single Family Residence
    Materials
    • Brick
    • Roof: Composition
    Condition
    • Year built: 1995

    Utilities & green energy

    • Sewer: Public Sewer
    • Water: Public

    Community & HOA

    Community
    • Security: Security System, Smoke Detector(s)
    • Subdivision: Tremont Manor
    HOA
    • Has HOA: Yes
    • HOA fee: $500 annually
    • HOA name: First Residential
    Location
    • Region: Kansas City

    Financial & listing details

    • Tax assessed value: $530,143
    • Annual tax amount: $8,076
    • Date on market: 8/11/2025
    • Listing terms: Cash,Conventional,FHA,VA Loan
    • Ownership: Private
    • Road surface type: Paved

    Price history

    DateEventPrice
    9/16/2026Listing removed$1,049,000$196/sqft
    Source: LOBR #3586633 Report a problem
    7/7/2026Price change$1,049,000-4.6%$196/sqft
    Source: LOBR #3586633 Report a problem
    4/18/2026Listed for sale$1,100,000+7.3%$206/sqft
    Source: LOBR #3586633 Report a problem
    10/15/2025Sold--
    Source: Heartland MLS as distributed by MLS GRID #2565505 Report a problem
    9/20/2025Pending sale$1,025,000$192/sqft
    Source: Heartland MLS as distributed by MLS GRID #2565505 Report a problem
    8/18/2025Price change$1,025,000-6.8%$192/sqft
    Source: Heartland MLS as distributed by MLS GRID #2565505 Report a problem
    8/11/2025Listed for sale$1,100,000$206/sqft
    Source: Heartland MLS as distributed by MLS GRID #2565505 Report a problem
    7/25/2025Listing removed$1,100,000$206/sqft
    Source: Heartland MLS as distributed by MLS GRID #2545058 Report a problem
    7/17/2025Pending sale$1,100,000+120.4%$206/sqft
    Source: Heartland MLS as distributed by MLS GRID #2545058 Report a problem
    5/5/2016Sold--
    Source: Heartland MLS as distributed by MLS GRID #45001_1977676 Report a problem
    4/5/2016Pending sale$499,000$93/sqft
    Source: RE/MAX State Line #1977676 Report a problem
    3/31/2016Price change$499,000-5%$93/sqft
    Source: RE/MAX State Line #1977676 Report a problem
    3/16/2016Price change$525,000-6.1%$98/sqft
    Source: RE/MAX State Line #1977676 Report a problem
    2/27/2016Listed for sale$559,000$104/sqft
    Source: RE/MAX State Line #1977676 Report a problem
    1/26/2009Sold--
    Source: Agent Provided Report a problem
    8/8/2007Sold--
    Source: Agent Provided Report a problem

    Public tax history

    YearProperty taxesTax assessment
    2025$9,016 +11.6%$100,728
    2024$8,076 +0.1%$100,728
    2023$8,065 +4.1%$100,728 +7.6%
    2022$7,744 -0.3%$93,613
    2021$7,770 +35.1%$93,613 +37.3%
    2020$5,750 $68,200
    2018-- $68,200
    2017$5,685 -0.6%$68,200
    2016$5,719 -0.3%$68,200
    2015$5,737 -6.6%$68,200
    2013$6,139 $68,200 -7.4%
    2012-- $73,674
    2011-- $73,674
    2010-- $73,674
    2009-- $73,674
    Find assessor info on the county website

    Neighborhood: Parkdale

    Nearby schools

    GreatSchools rating
    Schools provided by the listing agent
    • Elementary: Southeast
    • Middle: Lakeview
    • High: Park Hill South

    Source: Heartland MLS as distributed by MLS GRID. This data may not be complete. We recommend contacting the local school district to confirm school assignments for this home.

    Get a cash offer in 3 minutes
    Find out how much your home could sell for in as little as 3 minutes with a no-obligation cash offer.
    Estimated market value
    $1,001,900
    Get a cash offer in 3 minutes
    Find out how much your home could sell for in as little as 3 minutes with a no-obligation cash offer.
    Estimated market value
    $1,001,900