Nestled within the serene embrace of a cul-de-sac in the sought-after Fox Point in Spotsylvania, VA. This meticulously maintained colonial boasts 4 bedrooms and 2.5 baths. Upon entry, be greeted by an inviting foyer flooded with natural light, setting the tone for the warmth and elegance that permeates throughout. To the left, a tranquil study beckons, offering a peaceful sanctuary with views of the charming front porch. On the right, a graceful formal living room flows seamlessly into an adjoining formal dining room, perfect for hosting gatherings and creating cherished memories. The heart of the home resides in the spacious kitchen, where culinary aspirations come to life amidst a suite of modern appliances including a stove, refrigerator, dishwasher, stove, and microwave. An expansive kitchen island with a breakfast bar provides ample space for casual dining and culinary creations, while the adjacent breakfast nook, graced by French doors, opens onto a delightful back deck, inviting al fresco dining and relaxation. Unwind in the comfort of the family room, where a cozy gas fireplace serves as the focal point, creating an ambiance of warmth and intimacy. Ascending the staircase, discover a luxurious primary bedroom retreat, complete with two generous closets and a newly updated bath featuring a separate shower, indulgent soaking tub, and elegant double vanity. Three additional bedrooms offer versatility and comfort, accompanied by a full bath with a tub/shower combination. The possibilities abound in the unfinished basement, where potential awaits for customization to suit your unique lifestyle. With rough-ins for a full bath already in place and a windowed room offering the flexibility to serve as a bedroom, this space presents endless opportunities for expansion and personalization. Set on a sprawling .90-acre lot with a fenced backyard, this home epitomizes outdoor living at its finest, providing ample space for recreation, relaxation, and cherished moments with loved ones. With a sliding glass door leading to a convenient sidewalk out, seamless indoor-outdoor living is effortlessly achieved.
Sold for $560,000
$560,000
6000 N Danford St, Fredericksburg, VA 22407
4beds
2,918sqft
Single Family Residence
Built in 2000
0.9 Acres Lot
$598,000 Zestimate®
$192/sqft
$2,998 Estimated rent
Home value
$598,000
$568,000 - $628,000
$2,998/mo
Zestimate® history
Owner options
List your home for rent
$2,998/mo
Rent Zestimate®
Find your next renter with Zillow Rental Manager. Plus, with online applications, you can quickly screen prospective tenants – for free.
$2,998/mo
Rent Zestimate®
Refinance and save
$3,489/mo
Est. payment
Refinancing to a lower rate could help reduce your monthly payments and save thousands over the life of the loan.
$3,489/mo
Est. payment
Explore your selling options
Work with a Zillow partner agent
Leverage their expertise and Zillow's premium Showcase listings to get your home seen by more buyers.
Get startedList with your own agent
Get your home in front of millions of buyers by listing it on Zillow.
Learn how to do itSell it yourself
Take full control of how buyers see your home on Zillow by listing For Sale by Owner (FSBO).
List your homeWhat's special
Modern appliancesCozy gas fireplaceDelightful back deckPeaceful sanctuaryCulinary creationsSpacious kitchenBreakfast bar
Zillow last checked:
Listing updated:
Listed by:
Drew Fristoe 540-847-1212,
Coldwell Banker Elite
Bought with:
Silvia Reyes
Grenmor Realty, LLC.
Source: Bright MLS,MLS#: VASP2024398
Facts & features
Interior
Bedrooms & bathrooms
- Bedrooms: 4
- Bathrooms: 3
- Full bathrooms: 2
- 1/2 bathrooms: 1
- Main level bathrooms: 1
Rooms
- Room types: Living Room, Dining Room, Bedroom 2, Bedroom 3, Bedroom 4, Kitchen, Family Room, Foyer, Breakfast Room, Bedroom 1, Study, Laundry, Bathroom 1, Bathroom 2, Half Bath
Basement
- Area: 1318
Heating
- Heat Pump, Natural Gas
Cooling
- Ceiling Fan(s), Central Air, Electric
Appliances
- Included: Microwave, Dishwasher, Disposal, Dryer, Exhaust Fan, Ice Maker, Oven/Range - Electric, Refrigerator, Washer, Water Heater, Gas Water Heater
- Laundry: Main Level, Laundry Room
Features
- Breakfast Area, Ceiling Fan(s), Chair Railings, Crown Molding, Family Room Off Kitchen, Floor Plan - Traditional, Formal/Separate Dining Room, Kitchen - Gourmet, Primary Bath(s), Pantry, Soaking Tub, Bathroom - Tub Shower, Wainscotting, Walk-In Closet(s)
- Flooring: Carpet, Laminate
- Basement: Connecting Stairway,Partial,Side Entrance,Sump Pump,Unfinished
- Number of fireplaces: 1
- Fireplace features: Glass Doors, Gas/Propane, Mantel(s)
Interior area
- Total structure area: 4,236
- Total interior livable area: 2,918 sqft
- Finished area above ground: 2,918
- Finished area below ground: 0
Property
Parking
- Total spaces: 2
- Parking features: Garage Faces Front, Garage Door Opener, Concrete, Attached, Driveway
- Attached garage spaces: 2
- Has uncovered spaces: Yes
Accessibility
- Accessibility features: None
Features
- Levels: Three
- Stories: 3
- Patio & porch: Deck
- Pool features: Community
- Fencing: Partial,Wood
Lot
- Size: 0.9 Acres
- Features: Backs to Trees, Cul-De-Sac
Details
- Additional structures: Above Grade, Below Grade
- Parcel number: 34G17482
- Zoning: RU
- Special conditions: Standard
Construction
Type & style
- Home type: SingleFamily
- Architectural style: Colonial
- Property subtype: Single Family Residence
Materials
- Stick Built
- Foundation: Concrete Perimeter
- Roof: Asphalt
Condition
- Excellent
- New construction: No
- Year built: 2000
Utilities & green energy
- Sewer: Public Sewer
- Water: Public
- Utilities for property: Cable Available, Electricity Available, Natural Gas Available, Broadband
Community & HOA
Community
- Features: Pool
- Security: Electric Alarm, Exterior Cameras
- Subdivision: Fox Point
HOA
- Has HOA: Yes
- Amenities included: Basketball Court, Clubhouse, Common Grounds, Pool, Tennis Court(s), Tot Lots/Playground
- Services included: Management, Pool(s)
- HOA fee: $200 quarterly
- HOA name: FOX POINT
Location
- Region: Fredericksburg
Financial & listing details
- Price per square foot: $192/sqft
- Tax assessed value: $401,300
- Annual tax amount: $2,960
- Date on market: 4/19/2024
- Listing agreement: Exclusive Right To Sell
- Listing terms: Cash,Conventional,FHA,VA Loan
- Ownership: Fee Simple
Price history
| Date | Event | Price |
|---|---|---|
| 5/31/2024 | Sold | $560,000$192/sqft |
Source:  Bright MLS #VASP2024398 Report a problem Bright MLS #VASP2024398 Report a problem | ||
| 5/5/2024 | Contingent | $560,000$192/sqft |
Source: Bright MLS #VASP2024398 Report a problem | ||
| 4/19/2024 | Listed for sale | $560,000+168.6%$192/sqft |
Source: Bright MLS #VASP2024398 Report a problem | ||
| 2/25/2000 | Sold | $208,500$71/sqft |
Source: Public Record Report a problem | ||
Public tax history
| Year | Property taxes | Tax assessment |
|---|---|---|
| 2025 | $3,409 | $464,300 |
| 2024 | $3,409 +10.1% | $464,300 +15.7% |
| 2023 | $3,097 +4.6% | $401,300 |
| 2022 | $2,960 +4.9% | $401,300 +15.1% |
| 2021 | $2,823 | $348,800 |
| 2020 | $2,823 -1.5% | $348,800 +3.1% |
| 2019 | $2,867 +1.7% | $338,300 |
| 2018 | $2,818 +10.7% | $338,300 +13% |
| 2017 | $2,546 | $299,500 |
| 2016 | -- | $299,500 -1.7% |
| 2015 | -- | $304,700 |
| 2014 | -- | $304,700 +9.3% |
| 2013 | -- | $278,900 |
| 2012 | -- | $278,900 -8.6% |
| 2011 | -- | $305,200 |
| 2010 | -- | $305,200 -23.3% |
| 2009 | -- | $397,900 +1% |
| 2007 | $2,442 | $393,800 |
| 2006 | $2,442 -2.3% | $393,800 +40.3% |
| 2005 | $2,498 +3.5% | $280,700 |
| 2004 | $2,414 +12.5% | $280,700 +32.1% |
| 2003 | $2,146 | $212,500 |
| 2002 | $2,146 +6.4% | $212,500 +12.7% |
| 2001 | $2,017 | $188,500 |
Find assessor info on the county website
Neighborhood: 22407
Nearby homes
- $563,9004 bd3 ba2.7k sqft6002 N Danford St, Fredericksburg, VA 22407Off Market
- $531,5003 bd3 ba2.2k sqft6001 N Danford St, Fredericksburg, VA 22407Off Market
- $504,9004 bd3 ba2k sqft9811 Angell Ct, Fredericksburg, VA 22407Off Market
- $545,1004 bd4 ba2.4k sqft9911 Bethwood Dr, Fredericksburg, VA 22407Off Market
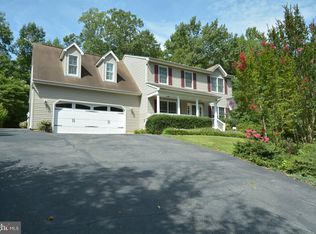
- $545,0005 bd4 ba2k sqft6004 N Danford St, Fredericksburg, VA 22407Sold
- $488,9003 bd2 ba1.7k sqft9913 Bethwood Dr, Fredericksburg, VA 22407Off Market
- $596,3004 bd3 ba2.9k sqft6003 N Danford St, Fredericksburg, VA 22407Off Market
- $574,5004 bd3 ba3.5k sqft9909 Bethwood Dr, Fredericksburg, VA 22407Off Market
Nearby schools
GreatSchools rating
- 6/10Courtland Elementary SchoolGrades: PK-5Distance: 0.8 mi
- 4/10Spotsylvania Middle SchoolGrades: 6-8Distance: 3.4 mi
- 4/10Courtland High SchoolGrades: 9-12Distance: 3.4 mi
Schools provided by the listing agent
- Elementary: Courtland
- Middle: Spotsylvania
- High: Courtland
- District: Spotsylvania County Public Schools
Source: Bright MLS. This data may not be complete. We recommend contacting the local school district to confirm school assignments for this home.
Get a cash offer in 3 minutes
Find out how much your home could sell for in as little as 3 minutes with a no-obligation cash offer.
Estimated market value
$598,000
Get a cash offer in 3 minutes
Find out how much your home could sell for in as little as 3 minutes with a no-obligation cash offer.
Estimated market value
$598,000
- Virginia
- Spotsylvania County
- Fredericksburg
- 22407
- 6000 N Danford St
Nearby cities
Nearby neighborhoods
Nearby zip codes
Other Fredericksburg Topics
