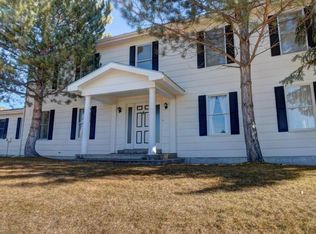
Welcome to your dream home! A true classic 1970's build situated on a sprawling two-acre parcel, where every corner invites you to indulge in the beauty that surrounds it. This home captivates with its breathtaking views of mountains and the Missoula Valley that unfold from every vantage point. The spacious main floor has been thoughtfully updated and features an open floor plan that effortlessly merges the great room, dining, kitchen and living areas.
The primary suite, located on the main floor, is a true relic of its 1970's origin and offers a nostalgic retreat with views that have stood the test of time. While retaining its classic charm, it presents an opportunity for your personal touch and modernization. Consider this space as a canvas for your vision, a project to infuse modern day comfort into a room that holds decades of memories.
As you venture outdoors through the living room, discover the sprawling back deck that beckons for al fresco gatherings and quiet moments of contemplation. The expansive outdoor space seamlessly connects with the interior, creating a harmonious flow for grand entertaining or simply basking in the beauty of nature. The hot tub pad provides an ideal spot to unwind under the stars, with the soothing sounds of nature as your soundtrack.
Walking down the stairs into the basement, you will find the third bedroom, a bonus room that could be converted back to a fourth bedroom, along with ample storage space, utility room and laundry. This idyllic property is zoned RRS1 (Rural Residential, Small Agriculture 1). Bring your horses and other furry friends but be sure to build a fence first! For more information on your next home please contact Laurie Rowley at 406.360.3269 or your real estate professional.
Closed
Price Unknown
6000 N Meadowwood Ln, Missoula, MT 59803
3beds
2,336sqft
Single Family Residence
Built in 1976
2 Acres Lot
$759,900 Zestimate®
$--/sqft
$2,340 Estimated rent
Home value
$759,900
$714,000 - $805,000
$2,340/mo
Zestimate® history
Owner options
List your home for rent
$2,340/mo
Rent Zestimate®
Find your next renter with Zillow Rental Manager. Plus, with online applications, you can quickly screen prospective tenants – for free.
$2,340/mo
Rent Zestimate®
Refinance and save
Refinancing to a lower rate could help reduce your monthly payments and save thousands over the life of the loan.
Explore your selling options
Work with a Zillow partner agent
Leverage their expertise and Zillow's premium Showcase listings to get your home seen by more buyers.
Get startedList with your own agent
Get your home in front of millions of buyers by listing it on Zillow.
Learn how to do itSell it yourself
Take full control of how buyers see your home on Zillow by listing For Sale by Owner (FSBO).
List your homeWhat's special
Open floor planSmall agricultureExpansive outdoor spaceBonus roomUtility roomAmple storage spaceSpacious main floor
Zillow last checked:
Listing updated:
Listed by:
Laurie Rowley 406-360-3269,
NextHome Mountain Life
Bought with:
Tom P. Skalsky, RRE-RBS-LIC-10079
ERA Lambros Real Estate Missoula
Nancy Coffee, RRE-RBS-LIC-9558
ERA Lambros Real Estate Missoula
Source: MRMLS,MLS#: 30017038
Facts & features
Interior
Bedrooms & bathrooms
- Bedrooms: 3
- Bathrooms: 2
- Full bathrooms: 1
- 3/4 bathrooms: 1
Primary bedroom
- Level: Main
Bathroom 1
- Level: Main
Bathroom 3
- Level: Basement
Bonus room
- Level: Basement
Dining room
- Level: Main
Family room
- Level: Main
Great room
- Level: Main
Laundry
- Level: Basement
Cooling
- Central Air
Appliances
- Included: Dryer, Dishwasher, Disposal, Microwave, Range, Refrigerator, Water Softener, Washer
- Laundry: Washer Hookup
Features
- Fireplace
- Basement: Finished
- Number of fireplaces: 2
Interior area
- Total interior livable area: 2,336 sqft
- Finished area below ground: 728
Property
Parking
- Total spaces: 2
- Parking features: Additional Parking, Garage, Garage Door Opener
- Attached garage spaces: 2
Features
- Levels: Multi/Split
- Patio & porch: Deck
- Has view: Yes
- View description: Mountain(s), Residential, Trees/Woods
Lot
- Size: 2 Acres
- Features: Back Yard, Cul-De-Sac, Landscaped
- Topography: Sloping
Details
- Additional structures: Shed(s)
- Parcel number: 04209307215060000
- Zoning: See Remarks
- Zoning description: RRS 1
- Special conditions: Standard
- Horses can be raised: Yes
Construction
Type & style
- Home type: SingleFamily
- Architectural style: Split Level
- Property subtype: Single Family Residence
Materials
- Vinyl Siding
- Foundation: Poured
- Roof: Composition
Condition
- Updated/Remodeled
- New construction: No
- Year built: 1976
Utilities & green energy
- Sewer: Private Sewer, Septic Tank
- Water: Public
- Utilities for property: Cable Available, Electricity Connected, High Speed Internet Available
Community & HOA
Community
- Subdivision: Ravenwood Hills #1
HOA
- Has HOA: No
Location
- Region: Missoula
Financial & listing details
- Tax assessed value: $670,140
- Annual tax amount: $5,006
- Date on market: 12/12/2023
- Listing agreement: Exclusive Right To Sell
- Listing terms: Cash,Conventional,FHA,VA Loan
Price history
| Date | Event | Price |
|---|---|---|
| 1/11/2024 | Sold | -- |
Source:  MRMLS #30017038 Report a problem MRMLS #30017038 Report a problem | ||
| 1/9/2024 | Pending sale | $749,000$321/sqft |
Source:  NextHome #30017038 Report a problem NextHome #30017038 Report a problem | ||
| 12/12/2023 | Listed for sale | $749,000$321/sqft |
Source: MRMLS #30017038 Report a problem | ||
Public tax history
| Year | Property taxes | Tax assessment |
|---|---|---|
| 2025 | $4,653 -13.7% | $659,400 +15.8% |
| 2024 | $5,391 +9.6% | $569,600 +5.5% |
| 2023 | $4,919 +27.6% | $539,800 +48% |
| 2022 | $3,855 +2.4% | $364,800 |
| 2021 | $3,763 +7.6% | $364,800 +13.2% |
| 2020 | $3,498 +1.2% | $322,200 |
| 2019 | $3,458 +8.7% | $322,200 +11.6% |
| 2018 | $3,182 +1.2% | $288,800 |
| 2017 | $3,145 +15.8% | $288,800 +9.6% |
| 2016 | $2,716 +8.8% | $263,600 |
| 2015 | $2,497 +1.1% | $263,600 +82.4% |
| 2014 | $2,470 +7.7% | $144,478 +2.7% |
| 2013 | $2,294 -1% | $140,739 +3% |
| 2012 | $2,317 | $136,589 |
| 2011 | -- | -- |
| 2010 | -- | -- |
| 2009 | -- | -- |
| 2008 | -- | $186,600 |
| 2007 | -- | $186,600 |
| 2006 | -- | $186,600 |
| 2005 | -- | $186,600 |
| 2004 | -- | $186,600 |
| 2003 | -- | $186,600 +17.7% |
| 2002 | -- | $158,600 |
| 2000 | -- | $158,600 |
Find assessor info on the county website
Neighborhood: 59803
Nearby homes
- $716,6003 bd3 ba2.7k sqft6050 S Meadowwood Ln, Missoula, MT 59803Off Market
- $790,9004 bd3 ba3.1k sqft5950 N Meadowwood Ln, Missoula, MT 59803Off Market
- $915,5005 bd3 ba3.3k sqft6005 N Meadowwood Ln, Missoula, MT 59803Off Market

- $1,810,5004 bd6 ba3.5k sqft6055 Gharrett St, Missoula, MT 59803Off Market
- $731,0004 bd3 ba1.4k sqft5905 N Meadowwood Ln, Missoula, MT 59803Off Market
- $793,5004 bd2 ba2.5k sqft6150 S Meadowwood Ln, Missoula, MT 59803Off Market
- $910,3005 bd3 ba2.3k sqft3155 Meadowwood Ln, Missoula, MT 59803Off Market
- $531,4003 bd1 ba1.4k sqft3155 Meadowwood Ln, Missoula, MT 59803Off Market
Nearby schools
GreatSchools rating
- 9/10Jeannette Rankin Elementary SchoolGrades: PK-5Distance: 1.5 mi
- 7/10Meadow Hill Middle SchoolGrades: 6-8Distance: 1.3 mi
- 7/10Sentinel High SchoolGrades: 9-12Distance: 2.7 mi
- Montana
- Missoula County
- Missoula
- 59803
- 6000 N Meadowwood Ln
Nearby cities
Nearby neighborhoods
Nearby zip codes
Other Missoula Topics
