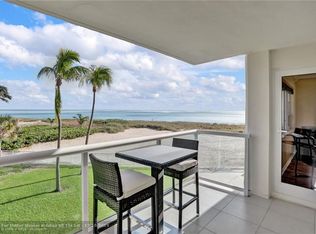
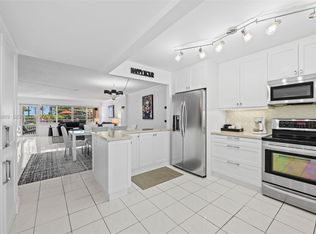
Ocean view the moment you walk in. This 2BR/2BA condo is located directly on the sand in Starlight Towers, in the heart of Lauderdale-by-the-Sea. Northeast exposure brings natural light, and the split-bedroom layout offers comfort and privacy. Well maintained throughout. Includes in-unit washer/dryer and a covered parking space for added convenience. Oceanfront building with direct beach access, heated pool, secured lobby, and on-site amenities. Walk to restaurants, shops, and the pier on Commercial Blvd—one of the most desirable and walkable beachfront locations. Ideal as a full-time residence or seasonal getaway. ****Supplemental Remarks*** Ocean view immediately upon entry—one of the key features buyers respond to in this building. Unit is well maintained and presents very well. Starlight Towers is located directly on the sand just north of Commercial Blvd, offering true walkability to restaurants, shops, and the pier—one of the main reasons this area continues to attract both seasonal and full-time buyers. Includes in-unit washer/dryer and covered parking. Oceanfront building with direct beach access, heated pool, secured lobby, and on-site amenities. Ideal for buyers focused on location and lifestyle. Easy to show.
For sale
Price cut: $20K (8/27)
$559,000
6000 N Ocean Boulevard #2a, Lauderdale By The Sea, FL 33308
2beds
904sqft
Condominium
Built in 1968
-- sqft lot
$534,900 Zestimate®
$618/sqft
$489/mo HOA
What's special
Heated poolCovered parking spaceOn-site amenitiesSecured lobby
- 127 days
- 324
- 21
Zillow last checked:
Listing updated:
Listed by:
John Sabia 954-850-2397,
EXP Realty LLC,
Johanne Sabia 954-261-6344,
EXP Realty LLC
Source: BeachesMLS,MLS#: B26023912 Originating MLS: BeachesMLS
Originating MLS: BeachesMLSFacts & features
Interior
Bedrooms & bathrooms
- Bedrooms: 2
- Bathrooms: 2
- Full bathrooms: 2
- Main level bathrooms: 2
- Main level bedrooms: 2
Heating
- Central, Electric
Cooling
- Central Air, Ceiling Fan(s), Electric
Appliances
- Included: Dryer, Dishwasher, Electric Range, Electric Water Heater, Disposal, Microwave, Refrigerator, Water Heater, Washer
- Laundry: Inside, In Kitchen, In Unit, Washer Dryer Install Allowed
Features
- Breakfast Bar, Entrance Foyer, Eat-in Kitchen, Split Bedrooms, Separate Shower
- Flooring: Carpet, Tile
- Windows: Storm Window(s)
- Has fireplace: No
- Furnished: Yes
Interior area
- Total structure area: 904
- Total interior livable area: 904 sqft
Video & virtual tour
Property
Parking
- Total spaces: 1
- Parking features: Attached Carport, Carport, Guest
- Carport spaces: 1
- Details: CarportSpaces:1.00
Accessibility
- Accessibility features: None
Features
- Levels: One
- Stories: 1
- Patio & porch: Open, Balcony
- Exterior features: Balcony, Outdoor Living Area, Storage
- Has private pool: Yes
- Pool features: In Ground, Association, Heated
- Fencing: Fenced
- Has view: Yes
- View description: Beach, Ocean, Water
- Has water view: Yes
- Water view: Beach,Ocean,Water
- Waterfront features: Beach Access, Deeded Access, Ocean Front
Details
- Parcel number: 494307af0050
- Zoning: RM-25
- Special conditions: Standard
Construction
Type & style
- Home type: Condo
- Architectural style: Other
- Property subtype: Condominium
Materials
- Block
- Roof: Other
Condition
- Resale
- New construction: No
- Year built: 1968
Utilities & green energy
- Sewer: Public Sewer
- Water: Public
- Utilities for property: Cable Available, Electricity Available, Sewer Available, Water Available
Community & HOA
Community
- Features: Gated
- Security: Gated Community, Key Card Entry, Other, Smoke Detector(s)
- Subdivision: STARLIGHT TOWERS CONDO
HOA
- Has HOA: Yes
- Amenities included: Beach Rights, Beach Access, Clubhouse, Community Kitchen, Library, Pool, Parking, Shuffleboard Court, Storage, Trash
- Services included: Common Areas, Maintenance Grounds, Maintenance Structure, Pool(s), Reserve Fund, Sewer, Trash, Water
- HOA fee: $1,468 quarterly
Location
- Region: Fort Lauderdale
Financial & listing details
- Price per square foot: $618/sqft
- Tax assessed value: $433,130
- Annual tax amount: $8,152
- Date on market: 5/4/2026
- Cumulative days on market: 130 days
- Listing terms: Cash,Conventional
- Electric utility on property: Yes
Estimated market value
$534,900
$508,000 - $562,000
$3,170/mo
Price history
| Date | Event | Price |
|---|---|---|
| 8/27/2026 | Price change | $559,000-3.5%$618/sqft |
Source:  BeachesMLS #B26023912 Report a problem BeachesMLS #B26023912 Report a problem | ||
| 6/11/2026 | Price change | $579,000-3.3%$640/sqft |
Source: BeachesMLS #B26023912 Report a problem | ||
| 5/4/2026 | Listed for sale | $599,000+103.1%$663/sqft |
Source: BeachesMLS #B26023912 Report a problem | ||
| 11/18/2013 | Sold | $295,000-9.2%$326/sqft |
Source: BeachesMLS #F1215307 Report a problem | ||
| 2/6/2013 | Price change | $325,000-1.5%$360/sqft |
Source: Coldwell Banker Residential RE #F1215307 Report a problem | ||
| 12/14/2012 | Listed for sale | $329,900+229.9%$365/sqft |
Source: Coldwell Banker Residential RE #F1215307 Report a problem | ||
| 4/1/1993 | Sold | $100,000$111/sqft |
Source: Public Record Report a problem | ||
Public tax history
| Year | Property taxes | Tax assessment |
|---|---|---|
| 2025 | $8,152 -1.5% | $433,130 -2.4% |
| 2024 | $8,277 +4.4% | $443,960 +10% |
| 2023 | $7,929 +13.1% | $403,600 +10% |
| 2022 | $7,011 +11% | $366,910 +10% |
| 2021 | $6,316 +14.8% | $333,560 +10% |
| 2020 | $5,499 +7.5% | $303,240 +8.5% |
| 2019 | $5,117 | $279,590 +3.1% |
| 2018 | $5,117 +4.1% | $271,060 -0.4% |
| 2017 | $4,916 -2.1% | $272,260 +8% |
| 2016 | $5,023 +4.6% | $251,990 -0.4% |
| 2015 | $4,803 -5.5% | $252,900 -0.3% |
| 2014 | $5,083 | $253,700 +16.6% |
| 2013 | $5,083 +21.4% | $217,660 +6.4% |
| 2012 | $4,187 -4% | $204,520 -3.9% |
| 2011 | $4,359 +7.1% | $212,730 +9.4% |
| 2010 | $4,072 +4.6% | $194,440 +1.8% |
| 2009 | $3,892 -17.9% | $191,020 -19% |
| 2008 | $4,742 | $235,820 |
Find assessor info on the county website
Monthly payment
Est. payment
Payment breakdown
Explore the cost of this home by adjusting the details. Changes won't be saved.Climate risks
Neighborhood: 33308
Nearby schools
Schools provided by the listing agent
- Elementary: McNab
- Middle: Pompano Beach
- High: Northeast
Source: BeachesMLS. This data may not be complete. We recommend contacting the local school district to confirm school assignments for this home.
- $418,2002 bd2 ba904 sqft6000 N Ocean Blvd APT 1A, Lauderdale By The Sea, FL 33308Off Market

- $390,7002 bd2 ba904 sqft6000 N Ocean Blvd APT 1B, Fort Lauderdale, FL 33308Off Market

- $390,7002 bd2 ba904 sqft6000 N Ocean Blvd APT 1C, Fort Lauderdale, FL 33308Off Market

- $451,9001 bd2 ba904 sqft6000 N Ocean Blvd APT 2B, Lauderdale By The Sea, FL 33308Off Market
Similar homes
- $495,0001 bd2 ba1k sqft5100 N Ocean Boulevard #502, Lauderdale By The Sea, FL 33308For Sale

 MLS ID #B26043992, Nancy L Seltzer, S & B Realty. BeachesMLS
 - $487,0002 bd2 ba1.1k sqftRoyal Coast, Lauderdale By The Sea, FL 33062For Sale
 MLS ID #B26055236, William N Haas III, EXIT Realty of Naples. BeachesMLS
 - $599,0002 bd2 ba1.2k sqftBermuda House Condominium, Pompano Beach, FL 33062For Sale
 MLS ID #A12080989, Crystal Moonilal, Compass Florida, LLC. MIAMI
 - $500,0002 bd2 ba1.1k sqftAdmiralty Towers, Pompano Beach, FL 33062For Sale
 MLS ID #B26070135, Dominique M Graham, LoKation. BeachesMLS
 - $319,0002 bd2 ba1.1k sqftImperial Point Condo, Fort Lauderdale, FL 33308For SaleMLS ID #B26032824, Kimberly M Fitch, Coldwell Banker Realty. BeachesMLS
- $469,0001 bd2 ba1k sqftPlaya Del Sol, Fort Lauderdale, FL 33308For SaleMLS ID #B26056797, Katherine Pantelis, Atlantic Properties Int'l Inc. BeachesMLS
- $599,0002 bd2 ba1.2k sqftTHE VUE CONDO ASSOCIATION, Fort Lauderdale, FL 33305For SaleMLS ID #B26031744, David M Sullivan, LoKation. BeachesMLS
- $425,0002 bd2 ba1.1k sqft4010 Galt Ocean Drive #702, Fort Lauderdale, FL 33308For SaleMLS ID #F10502003, Nancy L Seltzer, S & B Realty. BeachesMLS
- $435,0001 bd2 ba1.1k sqftRegency Tower south, Fort Lauderdale, FL 33308For SaleMLS ID #B26064555, Siran A DerBedrossian, Armen Realty Inc. BeachesMLS
- $535,0002 bd2 ba1.2k sqftParliament House, Pompano Beach, FL 33062For SaleMLS ID #B26037721, Kevin Murray, Compass Florida, LLC. BeachesMLS
- $319,0002 bd2 ba1k sqft1967 S Ocean Boulevard #103, Pompano Beach, FL 33062For SaleMLS ID #F10544838, Howard Goldberg PA, RE/MAX Consultants Realty 1. BeachesMLS
- $299,9002 bd2 ba1.1k sqft3909 N Ocean Boulevard #314, Fort Lauderdale, FL 33308For SaleMLS ID #F10533143, John Ecivaldo Santos, Agent Plus Realty. BeachesMLS
- $630,0002 bd2 ba1k sqft510 N Ocean Boulevard #410, Pompano Beach, FL 33062For SaleMLS ID #B26052538, Amber W Taylor, Coldwell Banker Realty. BeachesMLS
- $479,0002 bd2 ba1.1k sqftAdmiralty Towers, Pompano Beach, FL 33062For SaleMLS ID #B26059128, Dominique M Graham, LoKation. BeachesMLS
- $649,9992 bd2 ba1.3k sqft2751 NE 15th Street #103, Fort Lauderdale, FL 33304For SaleMLS ID #B26039995, Scott DeMaria, Premier Platinum Realty. BeachesMLS
- $500,0001 bd2 ba1.1k sqftMaya Marca Condo, Fort Lauderdale, FL 33316For SaleMLS ID #B26069987, Chad D Bishop, Serhant. BeachesMLS
- $399,0002 bd2 ba1.2k sqft2881 NE 33rd Court #10b, Fort Lauderdale, FL 33306For SaleMLS ID #B26051512, Luis R Leon PA, Keller Williams Realty Profess. BeachesMLS
- $499,0002 bd2 ba1k sqftSunrise Bay Club Co-Op, Fort Lauderdale, FL 33304For SaleMLS ID #B26046172, Charles Leslie Waites, The Keyes Company. BeachesMLS
- $654,0002 bd2 ba990 sqft140 NE 28th Avenue #406, Pompano Beach, FL 33062For SaleMLS ID #F10542946, Christopher Searle, C .S. Realty Inc. BeachesMLS
- $435,0002 bd2 ba1.2k sqftPine Crest Village, Fort Lauderdale, FL 33301For SaleMLS ID #B26048352, Alexis Dunn, Whitaker Realty, PA. BeachesMLS
