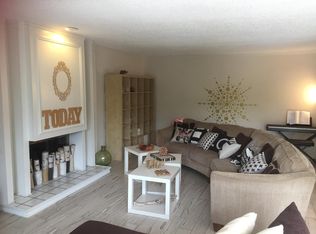
***SELLER OFFERING $5000 IN CLOSING COSTS/CONCESSIONS*** IDEAL LOCATION! Located a half mile north of the Penn Square Mall, The Oak, just over a mile to Classen Curve and quick access to highways for an easy commute. Close to dining, shopping, Baptist Medical, service and entertainment options. The condo is spacious with 2 ensuites upstairs and generously sized walk-in closets. Stackable washer/dryer stay with the unit. Downstairs is a large living area with fireplace, eat-in kitchen, dining room, and guest half-bath. Two oversized sliding doors let in wonderful light and access to your private deck with storage. Many updates include: carpet (2024); Anderson tip-out windows & storm door (2021); new walk-in shower (2023); updated tub in 2nd bedroom; newer microwave (2021); kitchen updates such as new hardware, backsplash; updated lighting and more! Refrigerator stays with property. The entire 6000 Penn Community is undergoing an exterior renovation with repairs to siding and new paint. HOA dues pay for hot and cold water (boiler system), sewer, exterior maintenance/landscaping/insurance, community pool, community center (with workout room/sauna/showers/meeting space), garbage, gated entry & exit, security.
Sold for $140,600
Zillow last checked:
Listing updated:
Bought with:
Dustin Marks, 182961
H&W Realty Branch
Breann Green, 151877
H&W Realty Branch
Source: MLSOK/OKCMAR as distributed by MLS GRID,MLS#: 1140324
Price history
| Date | Event | Price |
|---|---|---|
| 4/18/2025 | Sold | $140,600-1.7%$77/sqft |
Source:  MLSOK/OKCMAR as distributed by MLS GRID #1140324 Report a problem MLSOK/OKCMAR as distributed by MLS GRID #1140324 Report a problem | ||
| 2/8/2025 | Pending sale | $142,996$79/sqft |
Source: MLSOK/OKCMAR as distributed by MLS GRID #1140324 Report a problem | ||
| 2/6/2025 | Price change | $142,9960%$79/sqft |
Source: MLSOK/OKCMAR as distributed by MLS GRID #1140324 Report a problem | ||
| 1/30/2025 | Price change | $142,9970%$79/sqft |
Source: MLSOK/OKCMAR as distributed by MLS GRID #1140324 Report a problem | ||
| 1/23/2025 | Price change | $142,9980%$79/sqft |
Source: MLSOK/OKCMAR as distributed by MLS GRID #1140324 Report a problem | ||
| 1/16/2025 | Price change | $142,9990%$79/sqft |
Source: MLSOK/OKCMAR as distributed by MLS GRID #1140324 Report a problem | ||
| 1/8/2025 | Price change | $143,000-0.3%$79/sqft |
Source: MLSOK/OKCMAR as distributed by MLS GRID #1140324 Report a problem | ||
| 12/30/2024 | Price change | $143,500-0.3%$79/sqft |
Source: MLSOK/OKCMAR as distributed by MLS GRID #1140324 Report a problem | ||
| 12/24/2024 | Price change | $144,000-0.3%$79/sqft |
Source: MLSOK/OKCMAR as distributed by MLS GRID #1140324 Report a problem | ||
| 12/17/2024 | Price change | $144,500-0.3%$79/sqft |
Source: MLSOK/OKCMAR as distributed by MLS GRID #1140324 Report a problem | ||
| 12/2/2024 | Price change | $145,000-0.7%$80/sqft |
Source: MLSOK/OKCMAR as distributed by MLS GRID #1140324 Report a problem | ||
| 11/26/2024 | Price change | $146,000-0.7%$80/sqft |
Source: MLSOK/OKCMAR as distributed by MLS GRID #1140324 Report a problem | ||
| 11/18/2024 | Price change | $147,000-0.7%$81/sqft |
Source: MLSOK/OKCMAR as distributed by MLS GRID #1140324 Report a problem | ||
| 11/12/2024 | Price change | $148,000-0.7%$81/sqft |
Source: MLSOK/OKCMAR as distributed by MLS GRID #1140324 Report a problem | ||
| 11/4/2024 | Price change | $149,000-0.7%$82/sqft |
Source: MLSOK/OKCMAR as distributed by MLS GRID #1140324 Report a problem | ||
| 10/19/2024 | Listed for sale | $150,000$83/sqft |
Source: MLSOK/OKCMAR as distributed by MLS GRID #1140324 Report a problem | ||
Nearby homes
- $145,0002 bd2 ba1.4k sqft6002 N Pennsylvania Ave APT 2, Oklahoma City, OK 73112Sold
- $136,8002 bd2 ba1.4k sqft6000 N Pennsylvania Ave #3, Oklahoma City, OK 73112Off Market
- $154,4002 bd2 ba1.6k sqft6000 N Pennsylvania Ave #4, Oklahoma City, OK 73112Off Market
- $140,2002 bd2 ba1.6k sqft6000 N Pennsylvania Ave #5, Oklahoma City, OK 73112Off Market
Get a cash offer in 3 minutes
Find out how much your home could sell for in as little as 3 minutes with a no-obligation cash offer.
Estimated market value
$143,400
