Skip main navigation
Sold for $438,000
  • $438,000

    6000 N State St, Oklahoma City, OK 73122

    4beds
    2,995sqft
    Single Family Residence
    Built in 1965
    0.61 Acres Lot
    $438,400 Zestimate®
    $146/sqft
    $3,597 Estimated rent

    Home value

    $438,400

    $416,000 - $460,000

    $3,597/mo

    Zestimate® history
    Loading
    Loading...

    Owner options

    List your home for rent

    $3,597/mo

    Rent Zestimate®

    Find your next renter with Zillow Rental Manager. Plus, with online applications, you can quickly screen prospective tenants – for free.

    Learn more

    $3,597/mo

    Rent Zestimate®

    Refinance and save

    $2,231/mo

    Est. payment

    Refinancing to a lower rate could help reduce your monthly payments and save thousands over the life of the loan.

    See today's rates

    $2,231/mo

    Est. payment

    Explore your selling options

    Work with a Zillow partner agent

    Leverage their expertise and Zillow's premium Showcase listings to get your home seen by more buyers.

    Get started

    List with your own agent

    Get your home in front of millions of buyers by listing it on Zillow.

    Learn how to do it

    Sell it yourself

    Take full control of how buyers see your home on Zillow by listing For Sale by Owner (FSBO).

    List your home

    What's special

    Sparkling in-ground poolTwo-car carportRare three-car pull-through garageCustom ceiling fanCircle drive
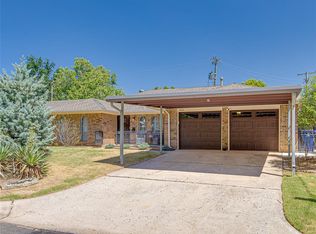
    Stellar Mid-Century ranch home situated on a .61-acre lot with a sparkling in-ground pool and private boat dock on a shared lake! This unique property offers a flexible floor plan with 4 bedrooms and two spacious living areas—or the option for 5 bedrooms. Two potential primary bedrooms, each with en suites and large walk-in closets, are thoughtfully positioned for privacy within the home. In the main living room, note the four stunning floor-to-ceiling windows (9’ x 4’6” each) providing panoramic view of your own private oasis. Enjoy the expansive covered patio (30’ x 20”) with vaulted ceiling, custom in-ground pool (heated for year-round enjoyment), and a lush backyard that leads to the sparkling lake, & dock. Note the showpiece fireplace with attractive stone, wood mantle, custom ceiling fan & rich wood look tile flooring. An accent wall opposite the windows hides 3 different storage closets! The kitchen offers a large walk-in pantry and double ovens. Your optional primary suite showcases striking floor-to-ceiling windows and a private walk-out deck, rich wood panel ceiling, wood look tile flooring, a spacious walk-in closet & a beautifully renovated bathroom featuring modern tile, gorgeous walk-in shower with seating, and a full-body sprayer system! This amazing room is self-contained with its own ch&a unit and a tankless water heater. The second primary suite features a private covered patio overlooking the backyard! An in-ground 10–12 person safe room is conveniently accessed from a secondary bedroom closet. The circle drive offers access to a rare three-car pull-through garage, a two-car carport, and an oversized shop! The shop features pull-through 9'x10' doors with driveway entrance & second rear door to the backyard. Ideal for a boat, or even installing a lift for vehicle work. Three storage sheds—two in the backyard and one in a separately fenced side yard. This one-of-a-kind property offers countless features rarely found in a single home.

    Zillow last checked:

    Listing updated:

    Listed by:

    Kathleen Forrest 405-476-9600,

    Metro Brokers of Oklahoma

    Bought with:

    Greg Ouren, 84612

    McGraw REALTORS (BO)

    Source: MLSOK/OKCMAR as distributed by MLS GRID,MLS#: 1225090MLS Logo

    Facts & features

    Interior

    Bedrooms & bathrooms
    • Bedrooms: 4
    • Bathrooms: 3
    • Full bathrooms: 3
    Kitchen
    • Description: Eating Space,Pantry
    Living room
    • Description: Ceiling Fan,Fireplace
    Heating
    • Has Heating (Unspecified Type)
    Cooling
    • Has cooling: Yes
    Appliances
    • Included: Dishwasher, Disposal, Water Heater, Electric Oven, Double Oven, Free-Standing Electric Range
    • Laundry: Laundry Room
    Features
    • Combo Woodwork
    • Flooring: Carpet, Laminate, Tile
    • Windows: Window Treatments
    • Number of fireplaces: 1
    • Fireplace features: Wood Burning
    Interior area
    • Total structure area: 2,995
    • Total interior livable area: 2,995 sqft

    Property

    Parking
    • Total spaces: 4
    • Parking features: Garage
    • Garage spaces: 4
    Features
    • Levels: One
    • Stories: 1
    • Patio & porch: Patio, Porch, Deck
    • Exterior features: Water Feature
    • Has private pool: Yes
    • Pool features: Heated
    • Fencing: Combination
    • Has view: Yes
    • View description: Water
    • Has water view: Yes
    • Water view: Water
    • Waterfront features: Lake Front, Lake
    Lot
    • Size: 0.61 Acres
    • Features: Greenbelt
    Details
    • Additional structures: Outbuilding
    • Parcel number: 6000NState73122
    • Special conditions: None

    Construction

    Type & style
    • Home type: SingleFamily
    • Property subtype: Single Family Residence
    Materials
    • Brick & Frame
    • Foundation: Slab
    • Roof: Other
    Condition
    • Year built: 1965

    Utilities & green energy

    • Utilities for property: Cable Available, Public

    Community & neighborhood

    Location
    • Region: Oklahoma City

    Price history

    DateEventPrice
    6/5/2026Sold$438,000-2.6%$146/sqft
    Source: MLSOK/OKCMAR as distributed by MLS GRID #1225090 Report a problem
    5/3/2026Pending sale$449,900$150/sqft
    Source: MLSOK/OKCMAR as distributed by MLS GRID #1225090 Report a problem
    4/21/2026Listed for sale$449,900$150/sqft
    Source: MLSOK/OKCMAR as distributed by MLS GRID #1225090 Report a problem

    Public tax history

    YearProperty taxesTax assessment
    2025$4,067 +3.8%$34,017 +3%
    2024$3,917 +13.4%$33,027 +12.6%
    2023$3,455 +1.9%$29,341 +3%
    2022$3,392 +4.1%$28,486 +3%
    2021$3,258 +3.6%$27,657 +3%
    2020$3,146 +28.6%$26,852 +3%
    2019$2,446 +9.4%$26,070 +5%
    2018$2,236 -19.5%$24,829 +3%
    2017$2,778 $24,105 +3%
    2016$2,778 +3.3%$23,402 +3%
    2015$2,689 +9.3%$22,721 +3%
    2014$2,461 $22,059 +3%
    2013-- $21,417 -0.6%
    2012-- $21,538 -4.3%
    2011-- $22,498 +3.6%
    2010-- $21,715 +7.8%
    2009-- $20,143 +5%
    2008-- $19,184 +5%
    2007-- $18,271 +5%
    2006-- $17,401 +5%
    2005-- $16,572 -88.5%
    2004$1,613 $143,492 +809.2%
    2003-- $15,783 +22%
    2002-- $12,941 -3.9%
    2001-- $13,464 -3.7%
    2000-- $13,983 +11.6%
    1999-- $12,530

    Find assessor info on the county website

    Neighborhood: Rollingwood

    Nearby schools

    GreatSchools rating
    Schools provided by the listing agent
    • Elementary: Rollingwood ES
    • Middle: James L. Capps MS
    • High: Putnam City HS

    Source: MLSOK/OKCMAR as distributed by MLS GRID. This data may not be complete. We recommend contacting the local school district to confirm school assignments for this home.

    Get a cash offer in 3 minutes
    Find out how much your home could sell for in as little as 3 minutes with a no-obligation cash offer.
    Estimated market value
    $438,400
    Get a cash offer in 3 minutes
    Find out how much your home could sell for in as little as 3 minutes with a no-obligation cash offer.
    Estimated market value
    $438,400