Skip main navigation
Off market
  • $353,400

    6000 Oakdale St, Harrisburg, PA 17111

    3beds
    2,322sqft
    Single Family Residence
    Built in 1972
    0.49 Acres Lot
    $353,400 Zestimate®
    $152/sqft
    $2,283 Estimated rent

    Home value

    $353,400

    $322,000 - $385,000

    $2,283/mo

    Zestimate® history
    Loading
    Loading...

    Owner options

    List your home for rent

    $2,283/mo

    Rent Zestimate®

    Find your next renter with Zillow Rental Manager. Plus, with online applications, you can quickly screen prospective tenants – for free.

    Learn more

    $2,283/mo

    Rent Zestimate®

    Refinance and save

    $2,308/mo

    Est. payment

    Refinancing to a lower rate could help reduce your monthly payments and save thousands over the life of the loan.

    See today's rates

    $2,308/mo

    Est. payment

    Explore your selling options

    Work with a Zillow partner agent

    Leverage their expertise and Zillow's premium Showcase listings to get your home seen by more buyers.

    Get started

    List with your own agent

    Get your home in front of millions of buyers by listing it on Zillow.

    Learn how to do it

    Sell it yourself

    Take full control of how buyers see your home on Zillow by listing For Sale by Owner (FSBO).

    List your home

    What's special

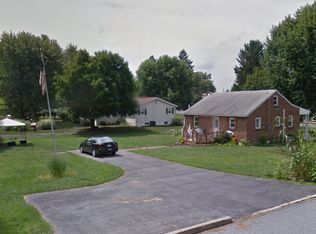
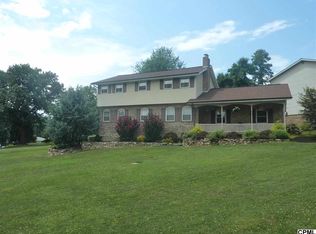
    Welcome Home! Meticulously well maintained home with MANY numerous current 2021/2022 UPDATES.. Situated on a Corner lot. Upon entry immediately notice beautifully newly refinished/painted staircase w/ modern essence lighting above stairs . Main level is stunning w/ Brand New Professionally installed Hardwood floors throughout living, dining, hallway and 2 of the 3 bedrooms. Open concept living and dining area to kitchen. Dining room has New Ceiling and Modern essence overhead lighting Opens to Kitchen & Living room which has an additional New electrical plug outlet behind TV. Amazing Kitchen..Removed walling to Open concept kitchen featuring Many Brand New updates including White Brazilian Granite Counter-tops, Waterproof/life proof Luxury vinyl plank flooring, Stainless steel French door fridge, Modern Kitchen back splash, Deep double sink with stainless steel spring faucet w/new piping & professional plumbing underneath sink You will LOVE the Custom Kitchen Island w/ White Brazilian Granite top & underneath features a fantastic Wine Fridge, 4 in 1 toaster oven, microwave, air-fryer and conventional oven & Modern hanging lights above Island. Super Trendy & Fun Chalkboard wall sticker, perfect for notes, grocery, to do list or just having fun. Completely Removable. Upstairs Bathroom has been recently remodeled to include New White Brazilian Granite counter top, Modern double glass vessel sinks & faucets, Natural Quartz backsplash, All new plumbing& piping, Energy saving toilet, Handheld shower-head and bathroom lights. Downstairs/lower level offers an abundance of Open Concept living space, So many possible uses to suite your needs. Currently Family room, playroom, office space. Cozy up by the Spectacular Fireplace, Entertain at the bar, Enjoy a game of Pool. Lower level also features a Full Updated Bathroom with New Modern vanity and Sink, overhead lighting, additional electrical plug, water saving toilet, All new plumbing and piping in bath and shower, Rainfall Shower Head. Laundry Room with New counter top and hanging shelf, sink, lots of cupboard space and 2nd refrigerator. Lower Level also has inside Entrance to the HEATED Garage and New garage door opener. Storage space under the stars. Walk out to the Large Enclosed Glass & Screened in Sunroom. Perfect for entertaining, Relaxing with a good book, Walk out of Sunroom to side yard which includes a Shed with New Roof connecting to a Covered Patio, currently used for outdoor movies and a LARGE level side lot on right side of home ,It's a large parcel to home, Extends from house up slight hill. past the shed and continues all the way to the brush tree line next to neighbors house. Currently used as kids soccer field. Perfect for a pool, garden, games, entertaining. Endless possibilities. A definite must see! Professional landscaping & brush Removal near mailbox. New Radon Mitigation System in 2018. Easy Access to Major Interstates, shopping and Penn State Hershey medical center. This Home is a definite Must see and wont Last Long!

    This property is off market, which means it's not currently listed for sale or rent on Zillow. This may be different from what's available on other websites or public sources.

    Zillow last checked:

    Listing updated:

    Listed by:

    Virginia Cox-Pickard 717-443-9297,

    Iron Valley Real Estate

    Bought with:

    Bimal Rai

    Iron Valley Real Estate of Central PA

    Source: Bright MLS,MLS#: PADA2012826MLS Logo

    Facts & features

    Interior

    Bedrooms & bathrooms
    • Bedrooms: 3
    • Bathrooms: 2
    • Full bathrooms: 2
    • Main level bathrooms: 1
    • Main level bedrooms: 3
    Rooms
    • Room types: Living Room, Dining Room, Bedroom 2, Bedroom 3, Kitchen, Family Room, Basement, Bedroom 1, Sun/Florida Room, Laundry, Other, Storage Room, Bathroom 1, Bathroom 2
    Basement
    • Description: Percent Finished: 100.0
    • Area: 1100
    Heating
    • Heat Pump, Baseboard, Natural Gas
    Cooling
    • Central Air, Electric
    Appliances
    • Included: Stainless Steel Appliance(s), Dishwasher, Dryer, Washer, Cooktop, Refrigerator, Oven/Range - Gas, Extra Refrigerator/Freezer, Microwave, Gas Water Heater
    • Laundry: In Basement, Lower Level, Laundry Room
    Features
    • Dining Area, Bar, Kitchen Island, Wine Storage, Upgraded Countertops, Central Vacuum
    • Flooring: Luxury Vinyl, Hardwood, Carpet, Wood
    • Windows: Double Hung, Vinyl Clad, Wood Frames, Screens
    • Basement: Full,Finished,Garage Access,Heated,Interior Entry,Walk-Out Access,Windows
    • Number of fireplaces: 1
    • Fireplace features: Brick, Wood Burning
    Interior area
    • Total structure area: 2,322
    • Total interior livable area: 2,322 sqft
    • Finished area above ground: 1,222
    • Finished area below ground: 1,100

    Property

    Parking
    • Total spaces: 5
    • Parking features: Garage Faces Side, Heated, Off Street, Attached
    • Attached garage spaces: 1
    Accessibility
    • Accessibility features: 2+ Access Exits, Accessible Entrance
    Features
    • Levels: Bi-Level,Two
    • Stories: 2
    • Patio & porch: Enclosed, Patio, Screened
    • Pool features: None
    Lot
    • Size: 0.49 Acres
    • Features: Corner Lot, Corner Lot/Unit
    Details
    • Additional structures: Above Grade, Below Grade
    • Parcel number: 630370630000000
    • Zoning: RESIDENTIAL
    • Special conditions: Standard

    Construction

    Type & style
    • Home type: SingleFamily
    • Property subtype: Single Family Residence
    Materials
    • Brick, Brick Veneer
    • Foundation: Active Radon Mitigation, Block
    • Roof: Architectural Shingle
    Condition
    • Very Good
    • New construction: No
    • Year built: 1972
    • Major remodel year: 2022

    Utilities & green energy

    • Electric: 100 Amp Service
    • Sewer: On Site Septic
    • Water: Public
    • Utilities for property: Cable Connected, Electricity Available, Natural Gas Available, Cable Available, Phone Available, Sewer Available, Water Available

    Community & HOA

    Community
    • Subdivision: Chambers Hill
    HOA
    • Has HOA: No
    Location
    • Region: Harrisburg
    • Municipality: SWATARA TWP

    Financial & listing details

    • Price per square foot: $152/sqft
    • Tax assessed value: $122,200
    • Annual tax amount: $3,462
    • Date on market: 6/2/2022
    • Listing agreement: Exclusive Right To Sell
    • Listing terms: Cash,Conventional
    • Inclusions: Kitchen Appliances, Washer & Dryer, Pool Table, Piano, Bar, 2nd Downstairs Fridge, Couch In Sunroom
    • Ownership: Fee Simple

    Price history

    DateEventPrice
    7/11/2022Sold$300,000+5.3%$129/sqft
    Source: Bright MLS #PADA2012826 Report a problem
    6/7/2022Pending sale$285,000$123/sqft
    Source: Bright MLS #PADA2012826 Report a problem
    6/4/2022Price change$285,000-5%$123/sqft
    Source: Bright MLS #PADA2012826 Report a problem
    6/2/2022Listed for sale$300,000$129/sqft
    Source: Bright MLS #PADA2012826 Report a problem

    Public tax history

    Tax history is unavailable.

    Neighborhood: 17111

    Nearby schools

    GreatSchools rating
    Schools provided by the listing agent
    • Middle: Swatara
    • High: Central Dauphin East
    • District: Central Dauphin

    Source: Bright MLS. This data may not be complete. We recommend contacting the local school district to confirm school assignments for this home.

    Get pre-qualified for a loan
    At Zillow Home Loans, we can pre-qualify you in as little as 5 minutes with no impact to your credit score.

    An equal housing lender. NMLS #10287.

    Sell for more on Zillow
    Get a Zillow Showcase℠ listing at no additional cost and you could sell for .
    $353,400
    2% more
    +$7,068
    With Zillow Showcase(estimated)
    $360,468