Relax & enjoy the fabulous & unobstructed views of mature trees & the surrounding area from this 5th floor corner unit In Four Lakes! This quiet condo has 2 bedrooms, 1.5 baths & offers 42" cabinets, granite countertops, & black appliances to name a few. 12X12 ceramic tile throughout the entire unit, neutral paint color, clean & well maintained by the owner for years. The home has a washer & dryer, wood burning fireplace, exposed brick wall & patio doors in every room which allows for plenty of sunlight. 2 assigned parking spots located side by side in their own secluded area included in the price. Washer/Dryer (2024, Garbage disposal (2024), Refrigerator & Dishwasher (2019), Rebuilt water heater (2020)...furnace & ac unit have been serviced & maintained every year. Enjoy all the amenities that Four Lakes has to offer...swimming pools, tennis courts, ski hill, volleyball courts, bar & restaurant, walking & jogging trails, frisbee golf course, convenient store & gym onsite with low & flexible memberships. Close to shopping, entertainment, train station & expressways.
Closed
$240,000
6000 Oakwood Dr APT 5B, Lisle, IL 60532
2beds
1,250sqft
Condominium, Single Family Residence
Built in 2005
-- sqft lot
$270,300 Zestimate®
$192/sqft
$2,236 Estimated rent
Home value
$270,300
$257,000 - $284,000
$2,236/mo
Zestimate® history
Owner options
List your home for rent
$2,236/mo
Rent Zestimate®
Find your next renter with Zillow Rental Manager. Plus, with online applications, you can quickly screen prospective tenants – for free.
$2,236/mo
Rent Zestimate®
Refinance and save
$2,121/mo
Est. payment
Refinancing to a lower rate could help reduce your monthly payments and save thousands over the life of the loan.
$2,121/mo
Est. payment
Explore your selling options
Work with a Zillow partner agent
Leverage their expertise and Zillow's premium Showcase listings to get your home seen by more buyers.
Get startedList with your own agent
Get your home in front of millions of buyers by listing it on Zillow.
Learn how to do itSell it yourself
Take full control of how buyers see your home on Zillow by listing For Sale by Owner (FSBO).
List your homeWhat's special
Wood burning fireplaceSwimming poolsVolleyball courtsExposed brick wallQuiet condoTrain stationConvenient store
Zillow last checked:
Listing updated:
Listed by:
Mary DeLaLeurs 630-816-6969,
Torg Realty Inc
Bought with:
Kimberly Brown-Lewis
Redfin Corporation
Source: MRED as distributed by MLS GRID,MLS#: 12071297
Facts & features
Interior
Bedrooms & bathrooms
- Bedrooms: 2
- Bathrooms: 2
- Full bathrooms: 1
- 1/2 bathrooms: 1
Rooms
- Room types: No additional rooms
Primary bedroom
- Features: Flooring (Ceramic Tile), Window Treatments (Blinds), Bathroom (Full)
- Level: Main
- Area: 180 Square Feet
- Dimensions: 15X12
Bedroom 2
- Features: Flooring (Ceramic Tile), Window Treatments (Blinds)
- Level: Main
- Area: 156 Square Feet
- Dimensions: 13X12
Dining room
- Features: Flooring (Ceramic Tile), Window Treatments (Blinds)
- Level: Main
- Area: 90 Square Feet
- Dimensions: 10X9
Kitchen
- Features: Kitchen (Galley), Flooring (Ceramic Tile)
- Level: Main
- Area: 80 Square Feet
- Dimensions: 10X8
Laundry
- Features: Flooring (Ceramic Tile)
- Level: Main
- Area: 6 Square Feet
- Dimensions: 2X3
Living room
- Features: Flooring (Ceramic Tile), Window Treatments (Blinds)
- Level: Main
- Area: 280 Square Feet
- Dimensions: 14X20
Heating
- Natural Gas
Cooling
- Central Air
Appliances
- Included: Range, Microwave, Dishwasher, Refrigerator, Washer, Dryer, Disposal
- Laundry: Washer Hookup, In Unit
Features
- Basement: None
- Number of fireplaces: 1
- Fireplace features: Wood Burning, Living Room
Interior area
- Total structure area: 0
- Total interior livable area: 1,250 sqft
Property
Parking
- Total spaces: 2
- Parking features: Assigned, On Site, Owned
Accessibility
- Accessibility features: No Disability Access
Details
- Parcel number: 0815319182
- Special conditions: None
Construction
Type & style
- Home type: Condo
- Property subtype: Condominium, Single Family Residence
Materials
- Brick
Condition
- New construction: No
- Year built: 2005
Utilities & green energy
- Sewer: Public Sewer
- Water: Lake Michigan
Community & HOA
Community
- Subdivision: Four Lakes
HOA
- Has HOA: Yes
- Amenities included: Elevator(s), Health Club, Party Room, Pool, Security Door Lock(s), Tennis Court(s)
- Services included: Water, Parking, Insurance, Pool, Exterior Maintenance, Lawn Care, Scavenger, Snow Removal
- HOA fee: $348 monthly
Location
- Region: Lisle
Financial & listing details
- Price per square foot: $192/sqft
- Tax assessed value: $63,923
- Annual tax amount: $4,285
- Date on market: 6/4/2024
- Listing terms: Conventional
- Ownership: Condo
Price history
| Date | Event | Price |
|---|---|---|
| 7/22/2024 | Sold | $240,000-1.6%$192/sqft |
Source:  MRED as distributed by MLS GRID #12071297 Report a problem MRED as distributed by MLS GRID #12071297 Report a problem | ||
| 6/10/2024 | Contingent | $243,900$195/sqft |
Source: MRED as distributed by MLS GRID #12071297 Report a problem | ||
| 6/4/2024 | Listed for sale | $243,900+36.6%$195/sqft |
Source: MRED as distributed by MLS GRID #12071297 Report a problem | ||
| 3/24/2021 | Listing removed | -- |
Source: Owner Report a problem | ||
| 8/20/2017 | Listing removed | $1,400$1/sqft |
Source: Owner Report a problem | ||
| 7/16/2017 | Listed for rent | $1,400$1/sqft |
Source: Owner Report a problem | ||
| 12/29/2004 | Sold | $178,500$143/sqft |
Source: Public Record Report a problem | ||
Public tax history
| Year | Property taxes | Tax assessment |
|---|---|---|
| 2024 | $5,028 +4% | $63,923 +9.6% |
| 2023 | $4,837 +12.9% | $58,340 +13.1% |
| 2022 | $4,285 +3.8% | $51,580 +3.9% |
| 2021 | $4,129 +1.6% | $49,630 +1.8% |
| 2020 | $4,063 +3% | $48,740 +4.5% |
| 2019 | $3,946 +18.8% | $46,630 +23% |
| 2018 | $3,323 +2.6% | $37,910 +3.5% |
| 2017 | $3,239 +1.2% | $36,630 +3.8% |
| 2016 | $3,200 +1.1% | $35,300 +6.2% |
| 2015 | $3,164 +1% | $33,240 +4% |
| 2014 | $3,132 +2.2% | $31,960 -0.2% |
| 2013 | $3,066 +5% | $32,040 -3.8% |
| 2012 | $2,920 -16.4% | $33,290 -24.4% |
| 2011 | $3,491 -5.7% | $44,040 -12.4% |
| 2010 | $3,701 +0.5% | $50,250 -9.1% |
| 2009 | $3,681 +3.8% | $55,260 +1.4% |
| 2008 | $3,546 +3.2% | $54,500 +5.9% |
| 2007 | $3,437 -3.8% | $51,470 |
| 2006 | $3,573 +4% | $51,470 +6.7% |
| 2005 | $3,434 | $48,230 |
Find assessor info on the county website
Neighborhood: 60532
Nearby homes
- $245,5002 bd1 ba1k sqft6010 Oakwood Dr APT 1L, Lisle, IL 60532Off Market
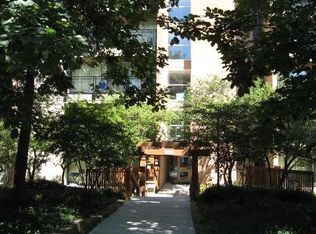
- $190,1001 bd1 ba750 sqft6010 Oakwood Dr APT 6D, Lisle, IL 60532Off Market
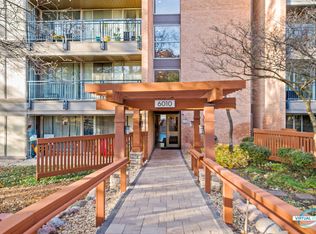
- $200,600-- bd1 ba750 sqft6010 Oakwood Dr APT 3E, Lisle, IL 60532Off Market
- $200,0001 bd1 ba850 sqft6010 Oakwood Dr APT 5C, Lisle, IL 60532Off Market
- $185,1001 bd1 ba615 sqft6010 Oakwood Dr APT 5F, Lisle, IL 60532Off Market
- $244,1002 bd2 ba1k sqft6010 Oakwood Dr APT 2B, Lisle, IL 60532Off Market
- $192,7001 bd1 ba750 sqft6010 Oakwood Dr APT 2E, Lisle, IL 60532Off Market
- $236,1002 bd2 ba1k sqft6010 Oakwood Dr APT 3L, Lisle, IL 60532Off Market
- $245,8002 bd2 ba1.2k sqft6010 Oakwood Dr APT 6L, Lisle, IL 60532Off Market
Nearby schools
GreatSchools rating
- 7/10Goodrich Elementary SchoolGrades: PK-6Distance: 1.4 mi
- 9/10Thomas Jefferson Jr High SchoolGrades: 7-8Distance: 2.5 mi
- 7/10Community H S Dist 99 - North High SchoolGrades: 9-12Distance: 4.2 mi
Schools provided by the listing agent
- District: 68
Source: MRED as distributed by MLS GRID. This data may not be complete. We recommend contacting the local school district to confirm school assignments for this home.
Get a cash offer in 3 minutes
Find out how much your home could sell for in as little as 3 minutes with a no-obligation cash offer.
Estimated market value
$270,300
Get a cash offer in 3 minutes
Find out how much your home could sell for in as little as 3 minutes with a no-obligation cash offer.
Estimated market value
$270,300
- Illinois
- DuPage County
- Lisle
- 60532
- 6000 Oakwood Dr Apartment 5B
Nearby cities
Nearby neighborhoods
Nearby zip codes
Other Lisle Topics
