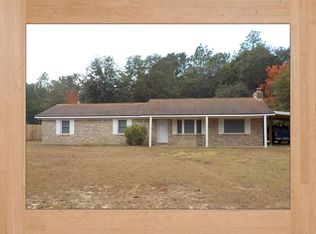
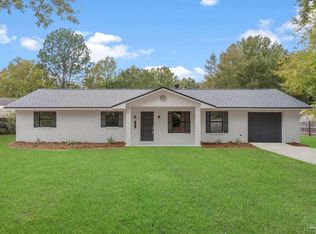
This all brick home on a nearly 3/4 acre lot with beautiful trees and flowering plants is move-in-ready! Back yard is huge and fully fenced and has a 36x24 workshop with 220 electric, 10ft ceiling, and roll up garage doors. There are 2 additional storage buildings as well. Inside the home there is a split bedroom floorplan with a kitchen that is open to the main living area, plus there is a den and a florida room on the back of the home as well as a covered patio. There is easy maintenance wood look LVP flooring throughout the main living area. The kitchen has quartz counter, wide undermount sink, tile floor, a breakfast bar, pantry cabinet, and upgraded appliances including a double oven with smooth cooktop, side by side fridge, and Samsung dishwasher. The main bedroom has a tray ceiling and double walkin closets and the bath has a garden tub, separate shower and dual vanities. The roof is only 2 years old! Awesome neighborhood with no HOA! This home will sell fast - call today!
Contingent
$349,900
6000 Osage Trl, Milton, FL 32570
3beds
1,529sqft
Single Family Residence
Built in 1998
0.72 Acres Lot
$-- Zestimate®
$229/sqft
$-- HOA
What's special
Breakfast barSplit bedroom floorplanTile floorCovered patioPantry cabinetWide undermount sinkAll brick home
- 81 days |
- 263 |
- 13 |
Zillow last checked:
Listing updated:
Listed by:
Mark Miller 850-217-5761,
ISLAND VIEW REALTY
Source: PAR,MLS#: 681201
Facts & features
Interior
Bedrooms & bathrooms
- Bedrooms: 3
- Bathrooms: 2
- Full bathrooms: 2
Primary bedroom
- Level: First
- Area: 168
- Dimensions: 14 x 12
Bedroom
- Level: First
- Area: 120
- Dimensions: 12 x 10
Bedroom 1
- Level: First
- Area: 110
- Dimensions: 11 x 10
Dining room
- Level: First
- Area: 72
- Dimensions: 9 x 8
Kitchen
- Level: First
- Area: 143
- Dimensions: 13 x 11
Living room
- Level: First
- Area: 195
- Dimensions: 15 x 13
Heating
- Central
Cooling
- Central Air, Ceiling Fan(s)
Appliances
- Included: Electric Water Heater, Dishwasher, Disposal, Double Oven, Refrigerator, Self Cleaning Oven
- Laundry: Inside, W/D Hookups
Features
- Bookcases, Cathedral Ceiling(s), Ceiling Fan(s), High Speed Internet, Recessed Lighting
- Flooring: Tile, Carpet
- Doors: Insulated Doors, Storm Door(s)
- Windows: Double Pane Windows, Blinds, Shutters
- Has basement: No
Interior area
- Total structure area: 1,529
- Total interior livable area: 1,529 sqft
Property
Parking
- Total spaces: 6
- Parking features: 2 Car Garage, 4 or More Car Garage, Boat, Front Entrance, Oversized, RV Access/Parking, Garage Door Opener
- Has garage: Yes
Features
- Levels: One
- Stories: 1
- Patio & porch: Covered, Patio, Porch, Screened
- Exterior features: Rain Gutters
- Pool features: None
- Fencing: Back Yard
Lot
- Size: 0.72 Acres
- Dimensions: 104x305
- Features: Cul-De-Sac, Interior Lot, Sprinkler
Details
- Additional structures: Yard Building
- Parcel number: 172n280000053000000
- Zoning description: County,Res Single
Construction
Type & style
- Home type: SingleFamily
- Architectural style: Ranch
- Property subtype: Single Family Residence
Materials
- Brick, Frame
- Foundation: Slab
- Roof: Shingle
Condition
- Resale
- New construction: No
- Year built: 1998
Utilities & green energy
- Electric: Circuit Breakers, Copper Wiring
- Sewer: Septic Tank
- Water: Public
- Utilities for property: Cable Available
Green energy
- Energy efficient items: Insulation
Community & HOA
Community
- Security: Smoke Detector(s)
- Subdivision: Skyline Heights
HOA
- Has HOA: No
Location
- Region: Milton
Financial & listing details
- Price per square foot: $229/sqft
- Tax assessed value: $221,020
- Annual tax amount: $1,478
- Price range: $349.9K - $349.9K
- Date on market: 4/18/2026
- Cumulative days on market: 82 days
- Road surface type: Paved
Estimated market value
Not available
Estimated sales range
Not available
Not available
Price history
| Date | Event | Price |
|---|---|---|
| 6/16/2026 | Contingent | $349,900$229/sqft |
Source: | ||
| 6/16/2026 | Pending sale | $349,900$229/sqft |
Source: | ||
| 5/1/2026 | Listed for sale | $349,900$229/sqft |
Source: | ||
| 4/30/2026 | Contingent | $349,900$229/sqft |
Source: | ||
| 4/29/2026 | Pending sale | $349,900$229/sqft |
Source: | ||
| 4/18/2026 | Listed for sale | $349,900+99.9%$229/sqft |
Source: | ||
| 10/27/2017 | Sold | $175,000+4.2%$114/sqft |
Source: | ||
| 9/2/2017 | Listed for sale | $168,000+10.5%$110/sqft |
Source: KELLER WILLIAMS REALTY GULF COAST #523514 Report a problem | ||
| 3/29/2011 | Sold | $152,000-5%$99/sqft |
Source: Public Record Report a problem | ||
| 12/14/2010 | Price change | $160,000-3%$105/sqft |
Source: Coldwell Banker United, Realtors #393905 Report a problem | ||
| 11/17/2010 | Price change | $165,000-5.7%$108/sqft |
Source: Coldwell Banker United, Realtors #393905 Report a problem | ||
| 9/18/2010 | Listed for sale | $175,000+733.3%$114/sqft |
Source: Coldwell Banker United, Realtors #393905 Report a problem | ||
| 9/13/2010 | Sold | $21,000-88.3%$14/sqft |
Source: Public Record Report a problem | ||
| 7/25/2010 | Listed for sale | $180,000-5%$118/sqft |
Source: COLDWELL BANKER UNITED, REALTORS #393905 Report a problem | ||
| 4/18/2010 | Listing removed | $189,500$124/sqft |
Source: ERA Bill Wallace Realty #376238 Report a problem | ||
| 3/27/2010 | Price change | $189,500-15.7%$124/sqft |
Source: ERA Bill Wallace Realty #376238 Report a problem | ||
| 1/24/2010 | Price change | $224,900+2.3%$147/sqft |
Source: ERA Bill Wallace Realty #376238 Report a problem | ||
| 12/19/2009 | Price change | $219,900-8.3%$144/sqft |
Source: ERA Bill Wallace Realty #376238 Report a problem | ||
| 9/29/2009 | Listed for sale | $239,900+1232.8%$157/sqft |
Source: ERA Bill Wallace Realty #376238 Report a problem | ||
| 6/12/1997 | Sold | $18,000$12/sqft |
Source: Public Record Report a problem | ||
Public tax history
| Year | Property taxes | Tax assessment |
|---|---|---|
| 2024 | $1,478 +3.4% | $158,429 +4% |
| 2023 | $1,430 +2.7% | $152,357 +3% |
| 2022 | $1,393 +0.7% | $147,919 +3% |
| 2021 | $1,384 +1% | $143,611 +1.4% |
| 2020 | $1,370 +18.4% | $141,628 +14.4% |
| 2019 | $1,157 | $123,789 +1.9% |
| 2018 | $1,157 +67.2% | $121,481 +43.2% |
| 2017 | $692 | $84,808 +2.1% |
| 2016 | $692 +1.1% | $83,064 +0.7% |
| 2015 | $685 -1.9% | $82,487 +0.8% |
| 2014 | $698 | $81,832 +1.5% |
| 2013 | -- | $80,623 +1.7% |
| 2012 | -- | $79,275 -17.6% |
| 2011 | -- | $96,199 -7.9% |
| 2010 | -- | $104,428 -8.2% |
| 2009 | -- | $113,755 +12% |
| 2008 | -- | $101,581 |
| 2007 | -- | -- |
| 2006 | -- | -- |
| 2005 | -- | -- |
| 2004 | -- | -- |
| 2003 | -- | -- |
| 2002 | -- | -- |
| 2001 | -- | -- |
| 2000 | -- | -- |
Find assessor info on the county website
Monthly payment
Est. payment$--/mo
Payment breakdown
Explore the cost of this home by adjusting the details. Changes won't be saved.All calculations are estimates and provided by Zillow, Inc. for informational purposes only. Actual amounts may vary.
HOA fees may include property taxes on listings classified as Co-Ops. Contact the listing agent and/or owner for fee details.
Mortgage interest rates are dependent on a number of factors, including credit score, down payment, and repayment length. Interest rate data provided by Zillow Group Marketplace, Inc. as of 1/1/1970 from various mortgage lenders with which we have lead or other similar arrangements; the Estimated Payment is an average of those rates.
See how much you could borrow to make a competitive offer.
Climate risks
Neighborhood: 32570
Nearby schools
GreatSchools rating
- 4/10W. H. Rhodes Elementary SchoolGrades: PK-5Distance: 3.1 mi
- 4/10Martin Luther King Middle SchoolGrades: 6-8Distance: 2.5 mi
- 4/10Milton High SchoolGrades: 9-12Distance: 3.4 mi
Schools provided by the listing agent
- Elementary: W. H. Rhodes
- Middle: KING
- High: Milton
Source: PAR. This data may not be complete. We recommend contacting the local school district to confirm school assignments for this home.
A local agent can set up tours, give advice and negotiate with sellers.
A local lender can help you make sure your offer is ready when you are.
- Florida
- Santa Rosa County
- Milton
- 32570
- 6000 Osage Trl