Skip main navigation
Sold for $875,000
  • $875,000

    6000 Pelican Bay BLVD #404, NAPLES, FL 34108

    2beds
    1,600sqft
    Condominium
    Built in 1986
    -- sqft lot
    $873,500 Zestimate®
    $547/sqft
    $7,295 Estimated rent

    Home value

    $873,500

    $786,000 - $970,000

    $7,295/mo

    Zestimate® history
    Loading
    Loading...

    Owner options

    List your home for rent

    $7,295/mo

    Rent Zestimate®

    Find your next renter with Zillow Rental Manager. Plus, with online applications, you can quickly screen prospective tenants – for free.

    Learn more

    $7,295/mo

    Rent Zestimate®

    Refinance and save

    $23,964/mo

    Est. payment

    Refinancing to a lower rate could help reduce your monthly payments and save thousands over the life of the loan.

    See today's rates

    $23,964/mo

    Est. payment

    Explore your selling options

    Work with a Zillow partner agent

    Leverage their expertise and Zillow's premium Showcase listings to get your home seen by more buyers.

    Get started

    List with your own agent

    Get your home in front of millions of buyers by listing it on Zillow.

    Learn how to do it

    Sell it yourself

    Take full control of how buyers see your home on Zillow by listing For Sale by Owner (FSBO).

    List your home

    What's special

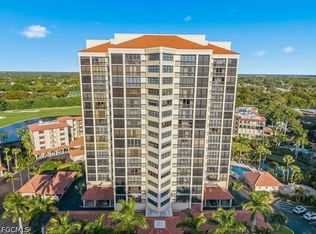
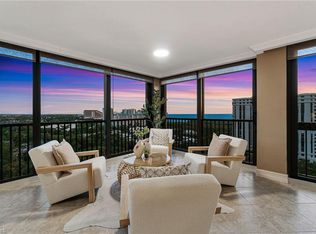
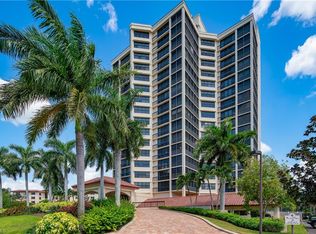
    Immaculate, move-in ready, turnkey furnished, fully updated 4th floor, end unit enjoying wonderful sunrises, sunsets and wide-ribbon views of the gulf. This gorgeous 2- bedroom, 2-bathroom condo features a modern neutral color palette and includes tasteful furnishings, many upgrades and benefits from the large lanai being incorporated into the living space. Protected by impact sliders and windows throughout, the open-concept floor plan provides maximum flexibility for ease of living, and lots of natural light. The eat-in contemporary kitchen with stainless appliances and a wine-cooler has west-facing sunset views, the spacious primary suite has an updated en-suite bathroom with double vanity and a walk-in shower, and the guest bedroom has an updated bathroom with a tub. The deeded covered car-port space has an electrical outlet for offseason car battery maintenance and owners have their own individual air-conditioned storage rooms. Located in the extremely well managed Chateaumere Royale, sitting on 10-acres of beautifully manicured grounds in the center of Pelican Bay, residents have access to 3 swimming pools, an on-site fitness center, 2 guest suites, and a community room with full kitchen. Pelican Bay’s outstanding amenities include tram service to 2 private beach clubs with full-service restaurants and bars, 3 miles of white sand beaches with sun-loungers and sun-shades provided plus sailing and kayaking. There are 18 tennis courts with an active tennis program, pickleball, a full-service fitness center with personal trainers, yoga and pilates, and a community center with programs and activities appealing to all interests. This beautiful condo is available now and all you need to do is bring your swimsuit and toothbrush!

    Zillow last checked:

    Listing updated:

    Listed by:

    Lyn Reddy, LLC 239-216-6506,

    John R Wood Properties

    Bought with:

    Lyn Reddy, LLC

    John R Wood Properties

    Source: SWFLMLS,MLS#: 225080929MLS LogoOriginating MLS: Naples

    Facts & features

    Interior

    Bedrooms & bathrooms
    • Bedrooms: 2
    • Bathrooms: 2
    • Full bathrooms: 2
    Rooms
    • Room types: 2 Bed
    Primary bedroom
    • Dimensions: 14 x 15.6
    Bedroom
    • Dimensions: 14 x 11
    Kitchen
    • Dimensions: 23 x 9.8
    Living room
    • Dimensions: 25 x 25
    Heating
    • Central
    Cooling
    • Central Air
    Appliances
    • Included: Dishwasher, Dryer, Microwave, Range, Washer, Wine Cooler
    • Laundry: Inside
    Features
    • Built-In Cabinets, Fire Sprinkler, Smoke Detectors, Walk-In Closet(s), Laundry in Residence
    • Flooring: Carpet, Tile
    • Doors: Impact Resistant Doors
    • Windows: Impact Resistant Windows
    • Has fireplace: No
    Interior area
    • Total structure area: 1,600
    • Total interior livable area: 1,600 sqft

    Property

    Parking
    • Total spaces: 1
    • Parking features: Assigned, Deeded, Electric Vehicle Charging Station(s), Guest, Paved, Under Bldg Open, Detached Carport
    • Carport spaces: 1
    Features
    • Stories: 1
    • Exterior features: Storage
    • Pool features: Community
    • Spa features: Community
    • Has view: Yes
    • View description: Golf Course, Lake, Landscaped Area, Partial Gulf
    • Has water view: Yes
    • Water view: Lake,Partial Gulf
    • Waterfront features: None
    Lot
    • Features: Across From Beach Access
    Details
    • Additional structures: Tennis Court(s), Storage
    • Parcel number: 26032240003

    Construction

    Type & style
    • Home type: Condo
    • Property subtype: Condominium
    Materials
    • Block, Stucco
    • Foundation: Concrete Block
    • Roof: Tile
    Condition
    • New construction: No
    • Year built: 1986

    Utilities & green energy

    • Water: Central

    Community & HOA

    Community
    • Features: Clubhouse, Pool, Fitness Center, Restaurant, Sidewalks, Street Lights, Tennis Court(s), Non-Gated
    • Security: Smoke Detector(s), Fire Sprinkler System
    • Subdivision: CHATEAUMERE ROYALE
    HOA
    • Has HOA: Yes
    • Amenities included: Barbecue, Beach - Private, Beach Access, Beach Club Available, Beach Club Included, Bike And Jog Path, Business Center, Clubhouse, Pool, Spa/Hot Tub, Fitness Center, Internet Access, Pickleball, Private Beach Pavilion, Restaurant, Sidewalk, Streetlight, Tennis Court(s)
    • HOA fee: $18,595 annually
    Location
    • Region: Naples

    Financial & listing details

    • Price per square foot: $547/sqft
    • Tax assessed value: $720,900
    • Annual tax amount: $7,703
    • Date on market: 1/5/2026
    • Lease term: Buyer Pays Title
    • Contingency: Inspection
    • Road surface type: Paved

    Price history

    DateEventPrice
    4/2/2026Sold$875,000$547/sqft
    Source: SWFLMLS #225080929 Report a problem
    2/25/2026Pending sale$875,000$547/sqft
    Source: SWFLMLS #225080929 Report a problem
    2/9/2026Price change$875,000-7.9%$547/sqft
    Source: SWFLMLS #225080929 Report a problem
    1/5/2026Listed for sale$950,000+68.1%$594/sqft
    Source: SWFLMLS #225080929 Report a problem
    2/20/2019Sold$565,000-1.7%$353/sqft
    Source: Public Record Report a problem
    1/15/2019Pending sale$575,000$359/sqft
    Source: Premier Sotheby's International Realty #218075329 Report a problem
    11/14/2018Listed for sale$575,000+8.5%$359/sqft
    Source: Premier Sotheby's International Realty #218075329 Report a problem
    4/21/2016Sold$530,000$331/sqft
    Source: Public Record Report a problem
    4/6/2016Price change$530,000-7.8%$331/sqft
    Source: Premier Sotheby's International Realty #215068981 Report a problem
    4/6/2016Pending sale$575,000+8.5%$359/sqft
    Source: Premier Sotheby's International Realty #215068981 Report a problem
    2/11/2016Price change$530,000-7.8%$331/sqft
    Source: Premier Sotheby's International Realty #215068981 Report a problem
    2/3/2016Listed for sale$575,000+146.8%$359/sqft
    Source: Premier Sotheby's International Realty #215068981 Report a problem
    4/21/1994Sold$233,000$146/sqft
    Source: Public Record Report a problem

    Public tax history

    YearProperty taxesTax assessment
    2025$8,309 +7.9%$691,788 +10%
    2024$7,704 +9.2%$628,898 +10%
    2023$7,058 +8.8%$571,725 +10%
    2022$6,486 +24.8%$519,750 +10%
    2021$5,199 +4%$472,500 +2.9%
    2020$5,000 -0.7%$459,000
    2019$5,038 +1.7%$459,000 +1.5%
    2018$4,955 -17%$452,250
    2017$5,971 +5.7%$452,250
    2016$5,648 +1.2%$452,250 +6.3%
    2015$5,584 +5.9%$425,250 +9.7%
    2014$5,275 +24.5%$387,820 +5.4%
    2013$4,237 -1.3%$367,820
    2012$4,293 +0.5%$367,820
    2011$4,270 -2.4%$367,820 +2%
    2010$4,375 -7.2%$360,608 -6%
    2009$4,714 $383,626 -12.6%
    2008$4,714 -15.1%$438,724 -11%
    2007$5,555 +16.6%$492,949 +5.9%
    2006$4,763 $465,330 +25.6%
    2005$4,763 +17.2%$370,342 +18.1%
    2004$4,063 +15.6%$313,612 +18.3%
    2003$3,513 +10.8%$264,994 +12.7%
    2002$3,170 -41.9%$235,199 +18.6%
    2001$5,458 +116.3%$198,237
    2000$2,524 --
    Find assessor info on the county website

    Neighborhood: Pelican Bay

    Nearby schools

    GreatSchools rating
    Schools provided by the listing agent
    • Elementary: SEAGATE ELEMENTARY
    • Middle: PINE RIDGE MIDDLE SCHOOL
    • High: BARRON COLLIER

    Source: SWFLMLS. This data may not be complete. We recommend contacting the local school district to confirm school assignments for this home.

    Get pre-qualified for a loan
    At Zillow Home Loans, we can pre-qualify you in as little as 5 minutes with no impact to your credit score.

    An equal housing lender. NMLS #10287.

    Sell for more on Zillow
    Get a Zillow Showcase℠ listing at no additional cost and you could sell for .
    $873,500
    2% more
    +$17,470
    With Zillow Showcase(estimated)
    $890,970